
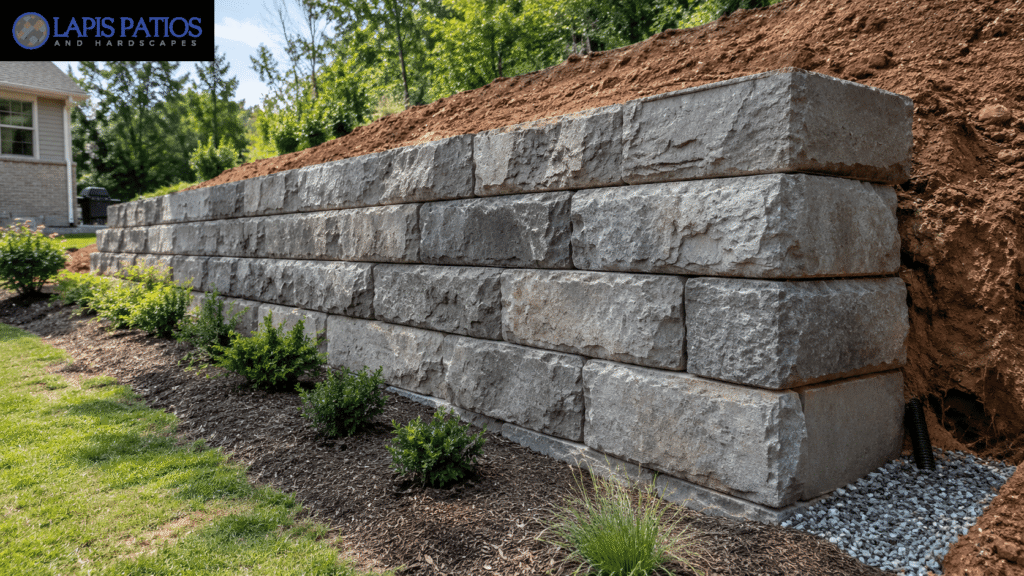
Explore gravity retaining wall benefits, engineering considerations, drainage solutions, and professional construction for Charlotte properties.
Gravity retaining walls use their own weight to hold back soil, control slopes, and create stable outdoor spaces. For commercial properties in Charlotte, NC, these walls help manage changes in ground level while supporting safe access and site use. But good results depend on more than wall materials.
Proper design, soil selection, drainage, and code compliance all matter. Lapis Patios handles commercial hardscape projects with a focus on site conditions, HOA rules, building codes, and long-term use. From large developments to residential properties, each project needs the right plan. Read on to learn what makes a gravity retaining wall reliable.
Key Benefits of Gravity Retaining Walls
- Soil Support: Helps control soil movement on sloped sites.
- Better Site Use: Creates level areas for walkways and outdoor spaces.
- Long-Term Stability: Proper design and drainage help reduce wall failure risks.
Benefits of Gravity Retaining Walls for Commercial Properties
Gravity retaining walls use their own weight to hold soil in place. They’re a common choice for commercial patios, landscape areas, and sloped sites in Charlotte, NC. But the wall needs the right design to stay stable and do its job.
For developers and property managers, a retaining wall can turn uneven ground into space people can use. Think outdoor dining areas, walkways, or seating near a building. It can also help control soil erosion when the site has proper drainage.
Concrete walls rely on their weight to resist soil pressure. Yet weight alone won’t keep a wall from moving or tipping. The wall’s height, base size, soil type, and ground conditions all matter.
Key Benefits for Commercial Sites
- Soil Support: Holds back soil on sloped ground.
- More Usable Space: Creates room for paths and seating.
- Flexible Design: Fits stone, concrete block, or modular units.
- Lasting Strength: Good drainage helps protect the wall.
Every site is different. A wall that suits one property may not work for another. Commercial projects also need to meet local building codes, and HOA rules may affect the design.
Lapis Patios builds hardscape features for commercial properties across Charlotte and nearby areas. Our team considers site conditions, drainage needs, and code requirements before work begins. Contact Lapis Patios to discuss a retaining wall for your next project.
Gravity Retaining Wall Design Considerations
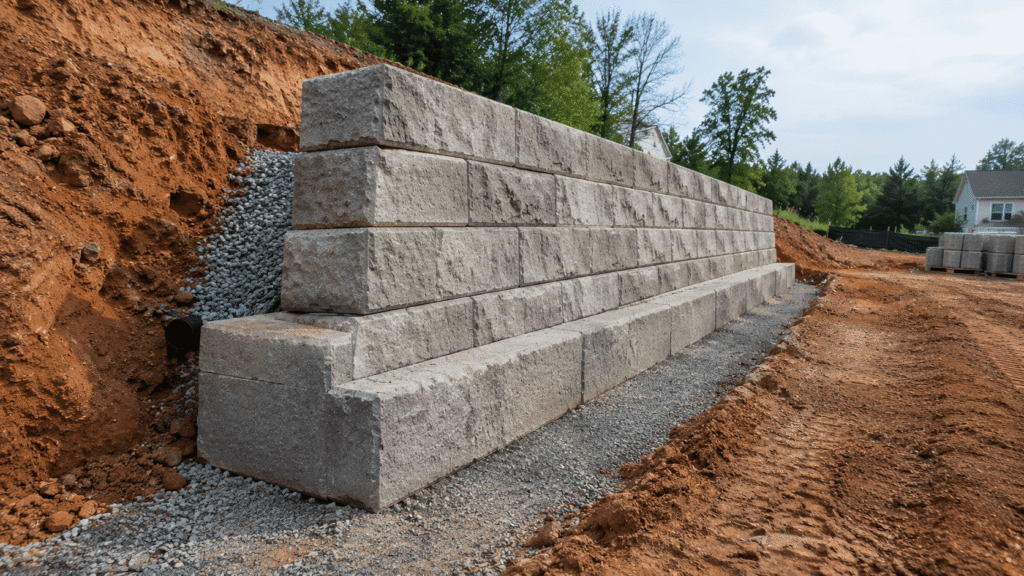
A gravity retaining wall uses its weight to hold back soil. But weight is not the only concern. The design must also account for the ground below, water buildup, and extra weight nearby.
For commercial sites in Charlotte, NC, a wall near a parking area or building may face more pressure than one in a garden. Engineers check the site to determine what the wall needs to handle before construction begins.
Wall height, base width, soil strength, and drainage all affect stability. Taller walls often need wider bases to prevent sliding or tipping. The soil below must support the wall without too much settling. Good drainage helps prevent water from building up behind the wall, while nearby vehicles and buildings can add pressure.
As noted by the International Code Council (ICC):
“The International Residential Code (IRC) Section R404.4 requires that retaining walls not laterally supported at the top and retaining in excess of 24 inches (610 mm) of unbalanced fill “shall be designed to ensure stability against overturning, sliding, excessive foundation pressure and water uplift,” and specifies “a safety factor of 1.5 against lateral sliding and overturning” . This code provision establishes a minimum engineering benchmark for residential retaining walls and is widely adopted or referenced by local jurisdictions.” – International Code Council (ICC)
Soil data helps engineers estimate these forces, but each site needs its own review. Some modular gravity walls 3 to 4 feet tall may need an engineering review. Local codes, nearby slopes, and extra loads can affect the requirements.
Commercial retaining walls may need permits, engineering plans, or HOA approval. Walls near driveways or busy walkways may need extra checks.
Lapis Patios handles commercial hardscape projects across Charlotte and nearby areas. Contact our team to discuss your retaining wall project.
Which Soils Are Best for Gravity Retaining Walls?
Gravel and crushed stone are popular choices for backfill behind gravity retaining walls. Water drains through them more easily than through clay, which helps keep water from building up behind the wall. For commercial properties in Charlotte, NC, the right backfill also helps prevent sinking ground around patios, walkways, and parking lots.
| Backfill Material | Drainage Performance | Main Consideration |
| Angular Crushed Stone | Generally excellent | Provides good drainage and interlocking when properly graded and placed. |
| Clean Gravel | Generally excellent | Allows water to pass through and can reduce water buildup behind the wall. |
| Coarse Sand | Varies by grading | May be suitable for certain designs but requires appropriate grading and compaction. |
| Silty Soil | Often poor | Can retain moisture and may lose strength under wet conditions. |
| Heavy Clay | Generally poor | Drains slowly and may increase water-related pressure when used behind the wall. |
Common backfill materials include:
- Angular Crushed Stone: Drains well and stays in place under pressure.
- Clean Gravel: Lets water drain through easily.
- Coarse Sand: Can work for some wall designs when properly graded.
- Silty Soil: Needs careful review because it can hold water and shift.
- Heavy Clay: Usually not a good choice directly behind the wall unless the design allows it.
The best material depends on the site. Engineers check the soil and its strength before choosing backfill. Some designs use a soil friction angle of 34 degrees, but the right value depends on the material.
Proper compaction matters, too. Some project plans require backfill to reach 95% of Standard Proctor Density. If the soil is not packed well, the ground can sink and leave nearby pavers uneven. Contractors should check the material, add filter fabric if required, and follow the approved compaction plan.
Lapis Patios handles commercial hardscape projects across Charlotte and nearby areas. Contact our team to discuss your retaining wall and backfill needs.
How To Prevent Water Pooling Behind Retaining Walls
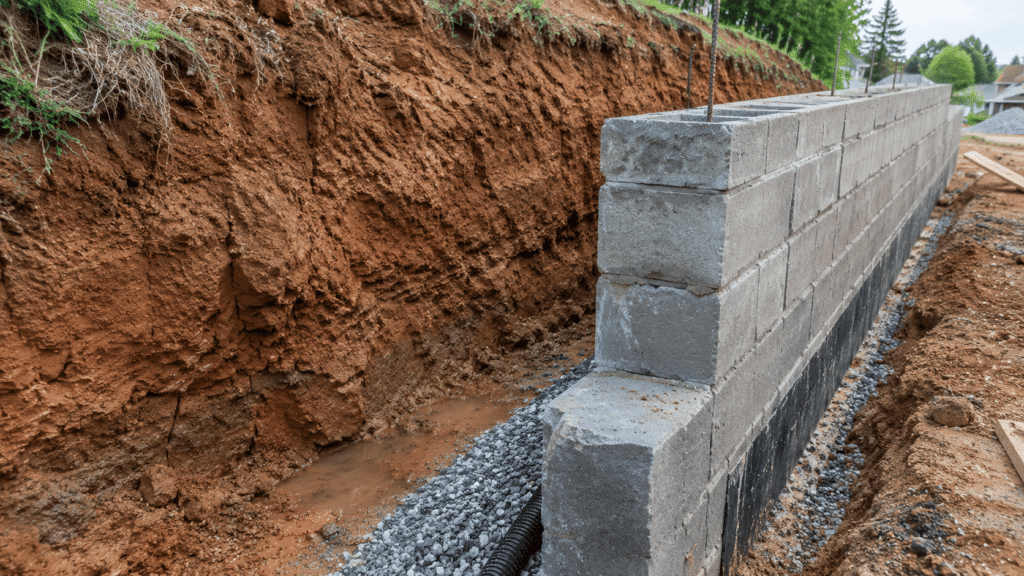
Water trapped behind a retaining wall adds pressure to the structure. Over time, that pressure can cause cracks, bulging, or movement. A proper drainage system gives water a safe way out and helps protect the wall.
For commercial properties in Charlotte, NC, drainage needs careful planning. Rainwater from roofs, parking lots, and patios can collect near retaining walls if the site isn’t graded correctly.
Key Steps For Proper Retaining Wall Drainage
- Add Drainage Stone: Use clean stone behind the wall to help water flow down.
- Install A Drain Pipe: Place a perforated pipe at the planned level to collect water.
- Keep Soil Out: Use suitable filter fabric or another approved system to stop fine soil from clogging the stone.
- Plan A Safe Outlet: Direct water to an approved discharge point without harming nearby land.
- Grade The Surface: Shape the ground and patio areas so rainwater flows toward the right drains.
- Check Drainage Points: Keep outlets clear and look into any areas where water keeps pooling.
Are Weep Holes Enough? Weep holes can help drain some concrete and masonry walls. But they may not solve the whole problem. Water still needs a clear path through the material behind the wall and out through a safe outlet.
Research from Transportation Research Board shows
“Maintainable drains are a more reliable means of promoting retaining wall drainage than traditional weep holes, which are likely to become clogged during the lifespan of the wall.” – Board shows
Plan For The Whole Site
Commercial projects need to account for more than the wall itself. Roof drains, paved walkways, nearby buildings, and stormwater systems can all affect where water flows.
Water should never be redirected to a spot where it could cause erosion, flooding, or trouble for a neighboring property. Local codes and site drainage rules also need to be followed.
Lapis Patios handles commercial hardscape projects across Charlotte and nearby areas. Our team considers grading, drainage, building codes, and HOA requirements where they apply. This helps developers, property managers, and construction teams plan for reliable results.
Contact Lapis Patios to discuss drainage needs for your retaining wall project.
Gravity Retaining Wall Construction Methods
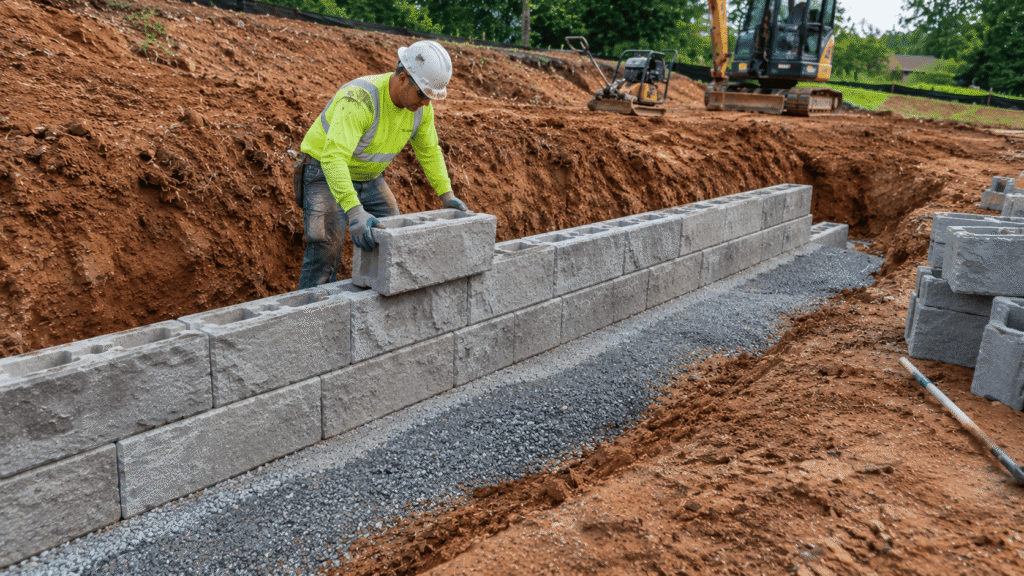
Building a gravity retaining wall takes careful planning and the right order of work. The crew must prepare the ground, build a stable base, install the wall, and manage water behind it. Miss a step, and the wall may settle or shift over time.
For commercial projects in Charlotte, NC, the work also needs to fit the site plan, building codes, and any HOA rules that apply. Large sites may need extra planning for equipment, material delivery, and safe pedestrian access.
Steps In Retaining Wall Construction
Retaining wall construction starts with site preparation and a solid base. Contractors then install the first row, build the wall, add drainage, and backfill in compacted layers. Finally, they finish the top, grade the surrounding ground, and inspect the wall to ensure it meets the approved plans and code requirements.
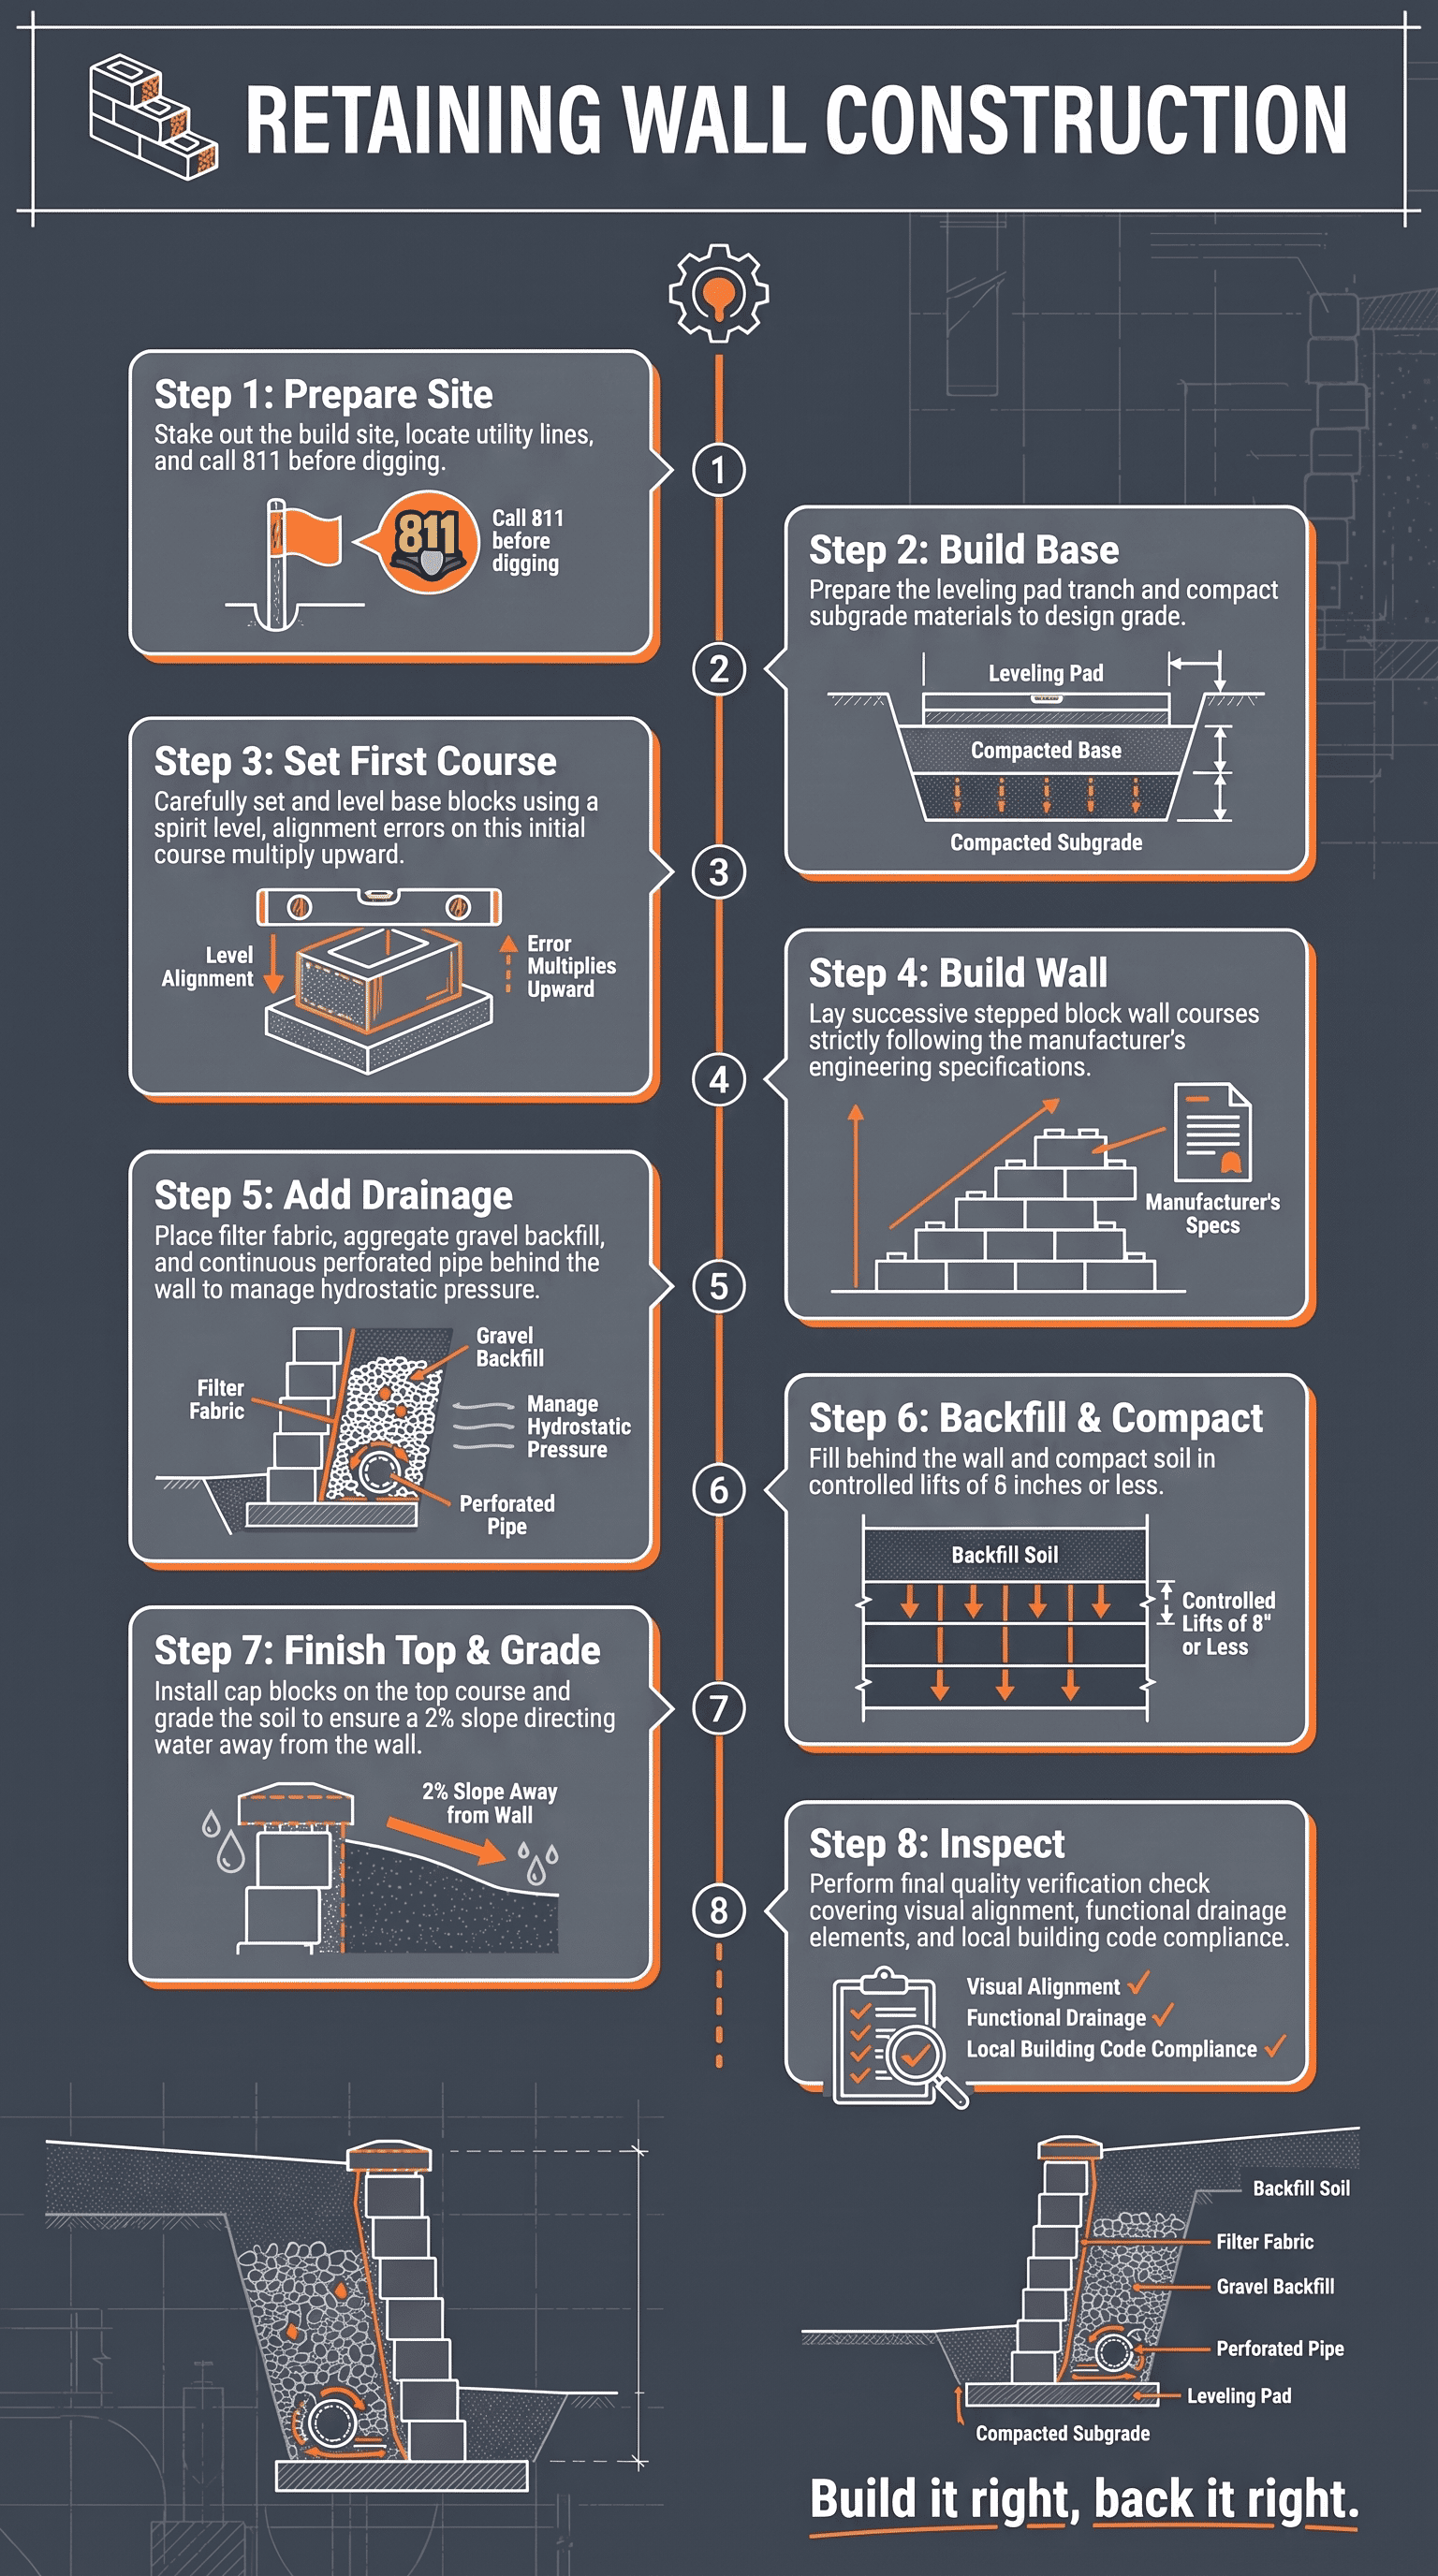
Why Foundation Work and Site Planning Matter
Credits: RetainingWallExpert
A heavy wall can still fail if the ground below it is weak. The foundation must support the wall’s weight and the pressure from the soil behind it. That means checking ground conditions and following the approved design before construction moves ahead.
The wall type also affects the process. Concrete blocks, natural stone, poured concrete, and gabion walls each have different installation needs.
Commercial sites bring extra demands. Crews may need to work around utilities, deliveries, active walkways, or nearby buildings. These details should be part of the project plan from day one.
Lapis Patios handles commercial hardscape projects across Charlotte and nearby areas. Our team works with site plans, drainage needs, building codes, and HOA requirements where they apply.
Contact Lapis Patios to discuss your retaining wall project and plan the work around your property’s needs.
FAQ
How Do You Choose the Right Materials for a Gravity Retaining Wall?
Choosing gravity retaining wall materials depends on the wall height, soil conditions, drainage needs, appearance, and budget. Concrete, natural stone, masonry, and gabion walls offer different levels of strength and flexibility.
A retaining wall material comparison should consider installation costs, maintenance needs, expected lifespan, and site access before selecting materials for residential or commercial projects.
Which Drainage Solutions Help Prevent Gravity Retaining Wall Failure?
A properly designed retaining wall drainage system reduces water buildup and hydrostatic pressure behind the wall. Common solutions include granular backfill, drainage gravel, perforated drain pipes, and weep holes where appropriate.
Geotextile filter fabric helps prevent soil from clogging drainage layers. Proper groundwater management also reduces pressure on the wall and helps maintain its structural stability.
What Signs Indicate Structural Problems in a Gravity Retaining Wall?
Common warning signs include widening cracks, bulging, leaning, uneven settlement, and soil erosion near the base. These problems may result from excessive lateral earth pressure, poor drainage, or inadequate foundation support.
A professional retaining wall inspection can assess sliding resistance, overturning resistance, and foundation bearing capacity to identify structural risks and determine whether repairs are necessary.
When Does a Gravity Retaining Wall Require a Permit or Engineering Approval?
Permit requirements depend on local building regulations, wall height, site conditions, and proximity to buildings or property boundaries. Some projects require retaining wall engineering, drainage plans, or geotechnical assessments.
Commercial and highway retaining walls may face additional design requirements. Before construction begins, confirm local permit rules and determine whether a qualified engineer must review the design.
What Factors Affect the Cost of Gravity Retaining Wall Construction?
Gravity retaining wall construction costs depend on wall dimensions, materials, excavation requirements, soil conditions, drainage, and site access. Projects may also require foundation preparation, backfill placement, engineering services, and erosion protection.
Concrete and stone walls have different material and labour costs. Request an itemised retaining wall cost estimate that includes installation, drainage, permits, and expected maintenance expenses.
Plan Gravity Retaining Walls With Lapis Patios
When you’re managing a commercial property with steep grades, unstable soil, or drainage concerns, a gravity retaining wall needs careful planning to protect the site and support its intended use. Getting the details wrong can lead to costly repairs.
Lapis Patios helps commercial property owners and project teams in Charlotte, NC, and surrounding areas coordinate retaining wall construction with functional patio design.
Before moving forward, discuss your site’s grading, drainage, building code requirements, and HOA approvals with an experienced contractor. Contact Lapis Patios for Commercial Retaining Wall Planning to discuss your project needs and determine the right next steps.
References
- https://trid.trb.org/View/1466245#1
- https://iccsafe.org/wp-content/uploads/bcac/IRC-R40413-R4044.pdf#1#1