
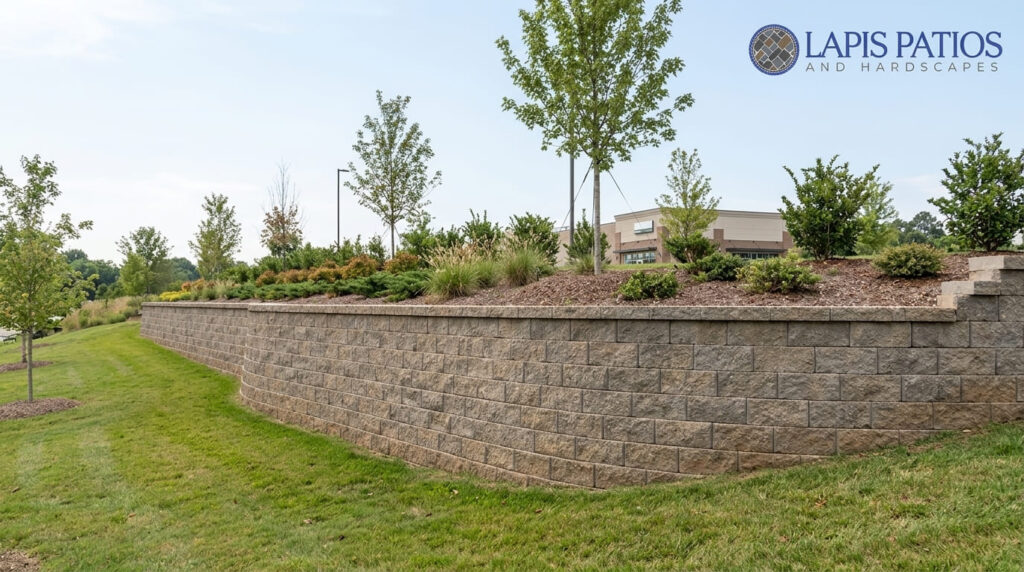
Learn how gravity retaining walls support slopes, manage soil pressure, and improve site stability for commercial developments and residential properties.
Gravity retaining walls use their own weight to hold back soil, stabilize slopes, and create usable outdoor space. In Charlotte, NC, they support commercial developments, apartment communities, patios, and landscaping projects. Proper design is essential, as soil conditions, drainage, wall height, and local building codes affect long-term performance.
Lapis Patios provides outdoor construction services for property managers, developers, and homeowners in Charlotte and nearby areas. Our team plans retaining wall projects based on site conditions, drainage, and applicable building requirements. This guide covers the benefits, materials, and key construction considerations for gravity retaining walls.
Key Benefits of Gravity Retaining Walls
- Soil Stability and Erosion Control: Help manage slopes and protect nearby structures.
- More Usable Outdoor Space: Support patios, walkways, and commercial landscaping.
- Proper Design and Code Compliance: Address drainage, foundations, engineering, and applicable Charlotte building codes and HOA requirements.
What Are the Key Benefits of Gravity Retaining Walls?
A gravity retaining wall holds soil in place with its own weight. It helps keep slopes stable, stops soil from washing away, and creates more usable space around homes and commercial properties.
Here are three key benefits:
- Stable ground: Helps hold back soil and reduce erosion on sloped land.
- More usable space: Creates level areas for patios, walkways, parking, and gardens.
- Flexible material choices: Can be built with concrete, natural stone, brick, or retaining wall blocks to match the property.
Unlike reinforced retaining walls, gravity walls rely on their weight and shape to hold back soil. Engineers check whether the wall can slide, tip over, or put too much pressure on the ground below. They also consider drainage and the weight of nearby buildings, driveways, and patios.
These checks matter for commercial projects. A small garden wall has different needs than a wall beside a parking lot or building. Poor drainage or weak design can cause the wall to shift and damage nearby property.
Lapis Patios builds retaining walls for developers, builders, property managers, and HOAs in Charlotte, NC, and nearby towns. Our team handles projects from planning to final inspection, keeping local building codes and HOA rules in mind.
How Do Gravity Retaining Walls Improve Soil Stability?

Soil behind a wall pushes sideways, and the wall has to push back. A gravity wall does this with sheer weight. The footing under the wall spreads that weight into the ground so the wall stays level and firm.
How hard the soil pushes depends on a few things: the type of soil, how wet it is, how tall the wall is, and the shape of the wall. Extra weight makes it worse. Cars, buildings, stacked materials, and even a crowded patio all add pressure.
Before finalizing the design, engineers assess the soil and evaluate three key stability risks. The wall may slide along its base, overturn, or place excessive pressure on the soil beneath its foundation. These checks help determine whether the proposed wall can safely support the expected loads.
Water buildup can also affect retaining wall stability. Saturated soil may become heavier, while trapped water creates additional pressure behind the wall. Without adequate drainage, this pressure can contribute to wall movement, cracking, or other structural problems.
These are the main things that tell us if a gravity wall is right for a job:
- Wall weight: More weight means more strength against the soil.
- Foundation: A solid base keeps the wall from settling unevenly or leaning.
- Drainage: Water needs a way out from behind the wall.
- Soil type: Clay, sand, and fill all behave differently.
- Nearby loads: Driveways, buildings, patios, and higher terraces add weight.
No single item on this list is enough alone. A heavy wall can still fail if the footing is weak or the water has nowhere to go.
For developers and property managers, a site review before construction saves money. It can show bad soil before anyone digs. It also helps the team choose materials, plan the dig, and fit the gravity retaining walls in with nearby paving and walkways.
Commercial retaining wall projects may require coordination with building officials, engineers, property managers, and HOA representatives. Depending on the project, the team may need to submit engineered plans, arrange inspections, and confirm that foundation details meet applicable requirements before construction proceeds.
Can Gravity Retaining Walls Prevent Erosion and Slope Failure?
Gravity retaining walls can help control erosion and stabilize slopes when they are properly designed for the site conditions. However, they cannot address every type of slope failure. If instability extends deep into the ground, the project may require additional geotechnical assessment and a different stabilization method.
Runoff does real damage on developed property. It carries away soil, undermines paving, and tears up landscaping. A good wall gives you a firm edge between two ground levels and protects what’s nearby.
These walls work well on hillside projects, commercial landscaping, and lots where the slope eats up usable space. For projects in Charlotte, grading and stormwater management should be considered together during the planning stage. Coordinating these elements helps direct runoff appropriately and reduces the risk of drainage problems affecting the retaining wall or nearby landscaping.
A wall shouldn’t be your only plan for erosion. It works best with good grading, the right plants, drainage outlets, and proper soil prep.
Here’s a common example. A business has a sloped yard but needs a flat walkway along one side. A well-planned wall holds the soil back and lets the walkway, patio, and planting beds all meet at the right height.
Know the limits: If the hill is already unstable, groundwater is a problem, or the wall has to carry heavy loads, you may need a different solution. A qualified engineer can review the site and recommend deeper support or another type of wall. We work with licensed engineers when a project needs one, so the wall fits your site and your schedule.
For commercial properties and development projects in the Charlotte area, retaining wall planning should account for grading, drainage, soil conditions, and nearby structures. Coordinating these factors early helps the project team identify design requirements before construction begins.
Are Gravity Retaining Walls Cost-Effective for Commercial Projects?
Sometimes. A gravity wall holds back soil with its own weight, so it works best on sites where that idea fits. Height matters. So does the soil, and so does the space you have to work in. The price of the blocks or stone is just one line on a much longer bill.
Costs increase when a project requires deep excavation, wider footings, specialized equipment, difficult site access, or extensive drainage.
Commercial retaining wall budgets should include more than the wall materials. Site preparation, labor, equipment access, deliveries, permits, drainage, and coordination with other trades can all affect the final cost. Identifying underground utilities and site constraints before construction can also help reduce unexpected expenses and design changes.
This table shows how site conditions can push costs up or down:
| Cost Factor | What Can Help Control Costs | What Can Increase Costs |
| Materials | Choosing suitable, readily available concrete blocks or stone | Specialty materials or difficult deliveries |
| Labor | Straightforward layouts and good site access | Curved walls, restricted access, or complex layouts |
| Excavation and Foundation | Accurate site planning and suitable soil conditions | Weak soil, deep excavation, or wider footings |
| Reinforcement | Using a suitable gravity wall design that does not require soil reinforcement | Tall walls, heavy surcharge loads, or poor soil conditions |
| Drainage | Planning drainage during the initial design stage | High groundwater, difficult outlet locations, or drainage upgrades |
| Maintenance | Durable materials and properly installed drainage | Water damage, wall movement, or structural repairs |
No wall type is always the cheapest over its life. To compare them fairly, look at the build cost, how long the wall will last, the upkeep, and what a failure would cost you.
Lapis Patios is an experienced contractor, and we don’t do DIY. We build commercial hardscapes in Charlotte, NC and the towns around it. On larger projects, paving, grading, drainage, and landscaping need to work together.
Coordinating these elements during the planning stage can help identify conflicts early, reduce avoidable changes, and support a more organized construction schedule.
Cutting cost should never mean cutting structure. Every wall has to fit the real site and meet building code. In an HOA community, it has to meet the association’s rules too. Homeowners with tall or large walls face the same standards. And a contractor who knows the codes can help your wall pass inspection the first time.
Which Materials Offer the Best Advantages for Gravity Retaining Walls?
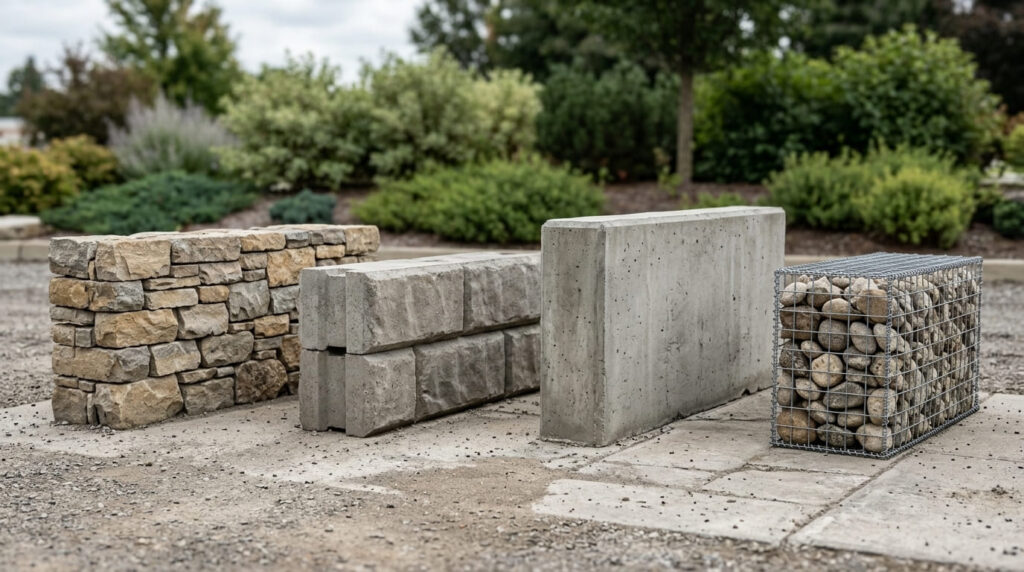
Concrete block, natural stone, mass concrete, and gabions all work for gravity retaining walls. The best option depends on the loads, desired appearance, construction method, and expected service life.
Material choice involves more than appearance. Wall weight, unit size, footing design, and stacking methods all affect stability.
Site use also matters. A landscaped entrance may need a clean, finished look, while a wall beside a service drive must withstand heavier loads and regular wear.
Here are the common materials and their main advantages:
- Concrete blocks: Offer consistent sizes and a modular design, making them suitable for commercial landscapes, patios, and grade changes. When planning to install segmental retaining walls, check product specifications, wall geometry, and drainage requirements.
- Natural stone: Provides a distinctive appearance and substantial weight, making it suitable for garden terraces and landscape features. Stone size, placement, and overall stability need careful consideration.
- Mass concrete: Provides substantial weight and strength for certain engineered retaining walls. Proper formwork, footing design, and site access are important during construction.
- Gabion baskets: Use stone-filled wire baskets to provide weight and accommodate some ground movement. They can work well for slope control and selected infrastructure projects. Check basket durability, stone size, and foundation conditions.
- Masonry units: Offer design flexibility and a finished appearance for residential and commercial landscape features. Their structural suitability, workmanship, and product specifications must meet the project’s requirements.
No material can stabilize a slope without proper engineering. Every retaining wall needs a design suited to the soil conditions, water drainage, and applied loads.
The Federal Highway Administration (FHWA) explains that retaining system selection depends on ground conditions, groundwater, construction requirements, appearance, durability, and maintenance. Evaluate the site before selecting a material. For more technical information, read the agency’s guidance on earth retaining structures.
At Lapis Patios, we match retaining wall materials to patio paving, nearby buildings, and the surrounding landscape. This approach helps create a cohesive design across the entire property.
Why Is Drainage Essential to Gravity Retaining Wall Performance?
Credits: Lance Landscaping LLC
Water causes more retaining wall trouble than almost anything else. When it collects behind a wall, it adds pressure and can push soil out of place. Even a heavy wall can fail if the design ignores that pressure, and plenty of them have.
Commercial sites need extra attention. Parking lots, roofs, sidewalks, and patios all send runoff toward the wall unless the grading sends it somewhere else.
A drainage system has two jobs. It has to collect the water, and it has to give that water a safe way out. The exit shouldn’t wash out soil or flood a neighbor’s yard.
A well built system can include these parts:
- Drainage stone: A layer behind the wall that lets water pass through.
- Perforated drain pipe: Collects water and carries it away when the design calls for it.
- Filter fabric: Keeps soil from clogging the drainage stone.
- Outlets: Let the water leave at a safe spot.
- Surface grading: Sends rain away from the wall and its footing.
The right setup depends on the wall type, the soil, the groundwater, and the site. Having excavated and built across Charlotte for years, we constantly deal with the region’s dense red clay. Clay retains moisture for extended periods, creating immense hydrostatic pressure. In our field experience, failing to install clean gravel backfill and dedicated subdrainage in local clay leads to wall movement within just a few rainy seasons.
North Carolina has rules for this work. The state’s minimum standards for retaining wall contractors cover subdrainage, compacted gravel bases, backfill, and runoff.
As noted by North Carolina Landscape Contractors’ Licensing Board
“Include a subdrain system that is constructed and sized to release the subsurface water behind the wall and not allow hydrostatic pressure to build behind the wall; Construct on a level, well-compacted base of granular material at least 6 inches deep.” – North Carolina Landscape Contractors’ Licensing Board
Contractors can read the full requirements from the North Carolina Landscape Contractors’ Licensing Board.
Property managers should check walls on a regular schedule. Watch for blocked outlets, standing water, leaning or cracked sections, and erosion near drain exits. A small problem costs far less to fix than a big one. Much less.
A drain pipe with no outlet fixes nothing. Drainage has to be part of the whole wall design from day one.
When Should a Project Use a Gravity Wall Instead of a Reinforced Wall?
A gravity wall stays up because of its own weight. It’s built heavy and wide enough that the soil behind it can’t push it over.
Research from Federal Highway Administration shows
“Retaining system selection depends on ground conditions, groundwater, construction requirements, appearance, durability, and maintenance.” – Federal Highway Administration
A reinforced wall gets help from engineered materials buried in the soil. Those materials let the wall handle more.
So which one do you need? It depends on the site. Commercial properties tend to run into the same problems: tight property lines, steep slopes, raised parking, terraced landscaping. Homeowners with a sloped yard face a smaller version of the same choice.
Gravity walls usually make sense for shorter grade changes. But there’s a catch, and it’s the base. A wall that relies on weight has to be wide at the bottom, and that eats up space you may need for parking, walkways, or plants.
Reinforced walls can sometimes be built with a smaller footprint. They can also work on sites where a gravity wall just wouldn’t be strong enough.
Here’s how the two compare:
| Design Factor | Gravity Retaining Wall | Reinforced Retaining Wall |
| Primary Support | Uses the wall’s own weight to resist soil pressure | Uses engineered reinforcement to improve stability |
| Space Requirements | Often requires a wider base | May require less wall-base space, depending on the system |
| Reinforcement | May not require geogrid or other soil reinforcement | Uses specified reinforcement when required by the design |
| Drainage | Essential for controlling water pressure behind the wall | Essential for maintaining system stability |
| Engineering Considerations | Depends on wall height, soil conditions, foundation capacity, and nearby loads | Depends on reinforcement design, soil conditions, wall height, and nearby loads |
| Suitable Applications | Projects where sufficient space and wall mass can provide the required stability | Projects where reinforced construction better meets site or structural requirements |
Neither one is always better. The right wall meets the structural needs, fits the space, and stays on budget.
How Do Wall Height and Nearby Loads Affect the Decision?
A taller wall holds back more soil. Anything near the top adds even more pressure. That could be a patio, a driveway, a fence, a building, or another wall above it. Engineers call this extra weight a surcharge load.
Picture two walls. One sits beside a planting strip. The other sits below a raised outdoor dining area. The second one carries far more weight, so it needs a stronger design. A lower wall under a second terrace has the same problem, since the upper wall changes the pressure on the soil below it.
North Carolina building rules cover walls that add up to a lot of vertical height, and walls built close to structures. Whether they apply to your job depends on the site and the code in force.
Before construction starts, check current permits and engineering rules with the local authority. HOA rules, deed restrictions, and approved site plans may add more. A qualified design professional can tell you if a gravity wall will work, or if a different type of wall is the safer pick.
What Should Commercial Property Owners Know About Building Codes and HOA Compliance?
Every commercial retaining wall has to follow building codes, permit rules, and the approved plans. If the property sits in an HOA, the association may have its own review process too.
Sort this out early. Finding a problem after the wall is built is expensive, and it can delay the schedule and throw off every other contractor on the site.
If you’re a developer or property manager in Charlotte, have your team find out which rules apply to the property. Common ones include structural design, drainage, grading, stormwater, accessible routes near walkways, and limits on shared or common areas.
Before you sign off on a retaining wall proposal, check these items:
- Engineering requirements: Find out if a licensed professional has to design the wall.
- Permits and inspections: Check local rules based on the wall’s height, location, and loads.
- HOA approval: Review the association’s design guidelines, approved materials, and landscaping limits.
- Property boundaries: Look at easements, setbacks, and rules about building near neighbors.
- Drainage responsibilities: Make sure runoff won’t flow onto neighboring land or common areas.
- Construction records: Keep the approved drawings, specs, and inspection records on file.
Commercial jobs usually involve a lot of people. Owners, property managers, architects, engineers, and general contractors all have a say. The more they talk before work starts, the fewer surprises show up later.
Lapis Patios plans and builds commercial hardscapes in Charlotte and the surrounding areas. We pay close attention to how patios, paving, grading, and landscape transitions fit together. Structural engineering and code approvals stay with the licensed professionals who handle them.
How Can Lapis Patios Help Improve Commercial Outdoor Spaces?

A retaining wall is rarely the whole job. It usually sits alongside patios, walkways, planting areas, and other site work. When those pieces are planned together, the finished space looks better and works better.
Where the wall goes changes how people move through the site. It can shift where seating fits, how accessible routes run, where plants go, and where water drains. On a commercial property, those details decide whether the space works every single day.
Take an outdoor dining area. Paving heights, furniture layout, foot traffic, and drainage all have to line up. If one is off, the whole space feels wrong, and guests notice even if they can’t say why.
Lapis Patios has commercial hardscape experience, including work at Charlotte Premium Outlets. Big sites like that take the same skills a large retaining wall job does. Reading plans. Working with other trades. Handling real conditions on the ground.
This isn’t weekend DIY work. When you’re hiring a contractor for a bigger project, look for these things:
- Experience with commercial hardscape installations.
- The ability to work from project plans and site requirements.
- A good grasp of grading, paving transitions, and drainage.
- Clear communication with developers, property managers, and other builders.
- Comfort with schedules, tight site access, and construction logistics.
If the wall holds back a lot of soil, the contractor should build to the approved structural design and work with the project engineer.
Good projects start with a clear plan. Pick the right wall for the site, plan the landscape around it, and deal with codes and approvals up front. That’s how you keep a job on schedule and look the way you pictured it.
FAQ
How do gravity retaining walls help prevent slope failure?
Gravity retaining walls use their own weight to resist lateral earth pressure and hold soil in place. When properly designed, they help stabilize slopes, limit soil movement, and reduce erosion. Their performance depends on soil conditions, wall height, drainage, foundation stability, and the loads acting on the retained soil.
Are gravity retaining walls cost-effective for residential and commercial projects?
Gravity retaining walls can reduce construction costs when their design uses readily available materials and requires less reinforcement. However, the total cost depends on wall height, material selection, excavation, foundation preparation, drainage, and labor. A site assessment helps determine whether a gravity retaining wall offers better value than alternative soil retention systems.
How does drainage affect the stability of gravity retaining walls?
Proper drainage behind a retaining wall prevents excess water from building up and creating hydrostatic pressure. Depending on the site conditions, the drainage system may include free-draining backfill, perforated drainage pipes, and weep holes. These features help maintain wall stability and reduce the risk of movement or failure caused by water pressure behind the wall.
Are gravity retaining walls suitable for properties with limited space?
Gravity retaining walls may not suit properties with limited space because their heavy construction and wide bases require sufficient ground area. Wall height, soil conditions, foundation capacity, and excavation limits also affect their suitability. A geotechnical or structural engineer can assess the site and compare gravity wall design with alternatives that require less space.
What are the disadvantages of gravity retaining walls compared with other retaining wall types?
Gravity retaining walls require enough mass and base width to resist sliding and overturning. These requirements can increase material costs and limit their use on steep slopes, tight sites, or projects with tall walls. Other retaining wall types may need less space or material, but the best option depends on soil conditions, drainage requirements, foundation capacity, and construction costs.
Are Gravity Retaining Walls Worth the Investment?
Gravity retaining walls can help you make better use of sloped land, but the design must fit the site. Poor planning can lead to expensive repairs.
For commercial projects in Charlotte, NC, Lapis Patios can help you plan a retaining wall that supports your property’s needs and meets applicable building requirements. Whether you’re managing a commercial development or improving a residential property, contact Lapis Patios for professional hardscape planning and discuss the right approach for your site.
References
- https://regulations.justia.com/states/north-carolina/title-21/chapter-28/subchapter-b/section-0500/section-28b-0508/#1
- https://www.fhwa.dot.gov/publications/focus/08oct/02.cfm