
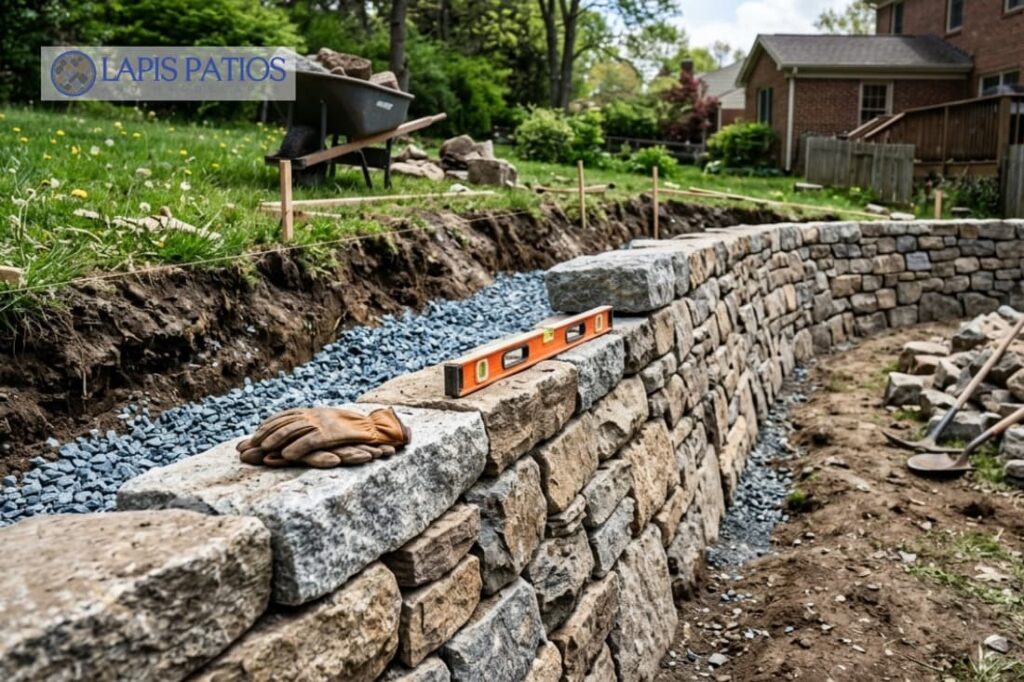
Building gravity retaining walls with stone starts with smart planning. Learn how proper design supports lasting strength and performance.
A gravity retaining wall with stone holds back soil using the weight of the stone. It does not need steel supports. When it has a strong base and good drainage, it can last for many years.
These walls are often used for commercial properties, HOA communities, apartment buildings, and large landscape projects in Charlotte, NC, and nearby areas. A skilled contractor helps build the wall the right way and follows local building codes.
Keep reading to learn where gravity stone walls work best, what can go wrong, and what to know before you build one.
Gravity Stone Wall Planning Essentials
- Gravity walls work best for low to moderate heights with a stable foundation and proper drainage.
- Commercial projects need planning that considers building codes, permits, HOA requirements, and long-term performance.
- Long-lasting stone retaining walls depend on quality excavation, drainage, material selection, and experienced installation.
What Is a Gravity Retaining Wall and How Does It Work?
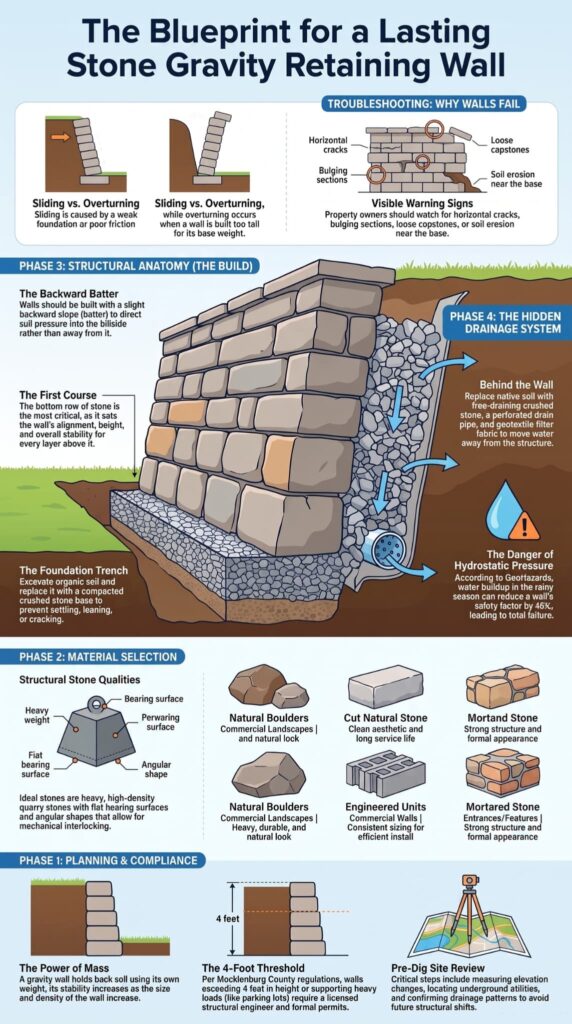
A gravity retaining wall holds back soil by using its own weight. It does not rely on steel or anchor systems. Its strength comes from a strong base, the right wall size, and good drainage.
In Charlotte, NC, these walls are often used for commercial properties, HOA communities, apartment buildings, offices, restaurants, and outdoor spaces. They help create flat areas and support slopes while fitting well into the landscape.
A well-built gravity retaining wall includes:
- Proper wall thickness
- Slight backward slope (batter)
- Stable foundation trench
- Compacted crushed stone base
- Free-draining backfill
- Effective drainage system
These parts work together to hold back soil and move water away from the wall. Without good drainage, even a heavy stone wall can weaken over time.
Before construction starts, experienced contractors check the soil, drainage, utilities, wall height, and the weight the wall must support as part of proper wall construction planning. This helps them choose the right design and meet local building codes.
For larger commercial and HOA projects, Lapis Patios builds retaining walls designed for long-term strength and performance.
Why Does Weight Matter?
A gravity retaining wall stays stable because of its weight. Each stone helps resist the pressure of the soil behind the wall. The heavier the wall, the better it can hold its position when it is designed and built correctly.
Research from Journal of Physics: Conference Series shows
“Results show that the greater the retaining wall, the value of the safety factor will increase.” – Journal of Physics: Conference Series
The wall also leans slightly backward. This small angle helps direct pressure into the hillside instead of away from it, improving stability over time.
What Materials Work Best?
| Material | Typical Application | Benefits |
| Natural boulders | Commercial landscapes | Heavy, durable, natural appearance |
| Cut natural stone | Premium developments | Clean look and long service life |
| Dry stack stone | Landscape retaining walls | Natural style and design flexibility |
| Mortared stone | Entrances and feature walls | Strong structure and formal appearance |
| Engineered stone units | Commercial retaining walls | Consistent sizing and efficient installation |
Material selection depends on native soil shear strength, total wall height, hydrostatic load, and project specifications. Commercial site plans prioritize stones that comply with National Concrete Masonry Association (NCMA) structural standards and local Charlotte, NC site development guidelines.
Where Should You Use a Stone Gravity Wall?
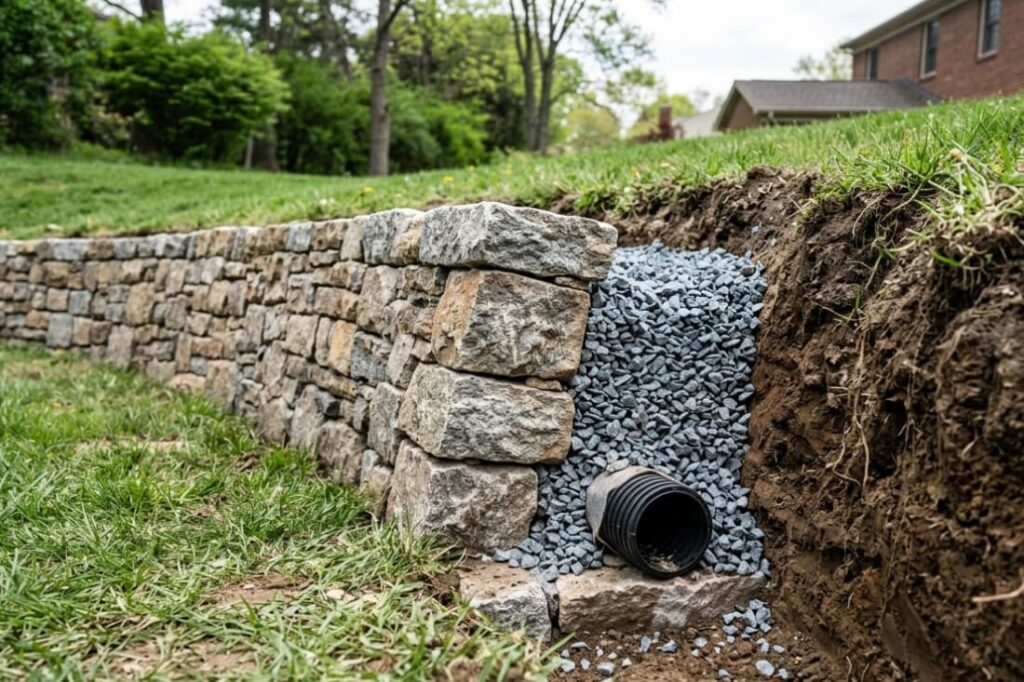
Stone gravity walls are a good choice for slopes that need strong, long-lasting support. They also have a natural look that works well for both commercial and residential properties.
Commercial projects often use gravity walls for apartment communities, retail centres, schools, parks, mixed-use developments, and HOA properties. These walls help manage changes in ground level and create safe, usable spaces.
Homeowners also use gravity walls to support patios, pool decks, outdoor kitchens, gardens, and sloped yards. They can turn uneven ground into outdoor spaces that are easier to use and enjoy.
Common applications include:
- Landscape retaining walls
- Property terracing
- Hillside stabilization
- Outdoor gathering spaces
- Seating walls
- Entry monument landscaping
- Commercial site grading
Which Projects Are the Best Fit?
Gravity retaining walls are a good choice for many commercial and residential projects where the ground needs extra support. They provide long-lasting strength while keeping the natural look of stone.
Common applications include:
- Raised patios
- Terraced landscapes
- Landscape grade changes
- Garden retaining walls
- Outdoor seating areas
- Commercial hardscape projects
Because these walls rely on their own weight, they work well for many landscape and site improvement projects when they are properly designed and installed, much like segmental walls used in similar applications.
When Should Another Wall System Be Considered?
Gravity systems have strict height boundaries. Under Mecklenburg County building regulations, retaining walls exceeding 4 feet in exposed height, or those supporting surcharge loads like parking lots or driveways, require stamped calculations from a licensed structural engineer and a formal building permit.
How Do You Plan the Layout Before Digging?
A strong retaining wall starts with good planning before any digging begins. Contractors check the site first to help make sure the wall stays strong for years.
For commercial projects, planning is even more important. Office parks, retail centres, HOA communities, apartment buildings, and other busy properties often need careful planning to reduce disruption and meet local requirements.
A typical site review includes:
- Measuring elevation changes
- Confirming wall layout
- Locating underground utilities
- Checking drainage patterns
- Reviewing building codes
- Verifying permit requirements
- Planning equipment access
Small changes during planning can make a big difference. Moving the wall slightly may improve drainage, protect trees, reduce digging, or avoid underground utilities.
What Should Be Measured First?
Before construction starts, contractors typically evaluate:
- Finished wall height
- Existing ground elevation
- Property boundaries
- Drainage direction
- Soil conditions
- Equipment access
For commercial projects, a land survey may also be needed to make sure the work matches the approved plans.
How Should You Build the Base?
A gravity retaining wall is only as strong as the foundation beneath it. Many wall problems start below ground, not in the stone you can see. A weak base can lead to settling, leaning, or cracking over time.
Professional installation starts with proper excavation. Contractors remove soft or organic soil before placing and compacting crushed stone to create a stable base using proven construction techniques.
A solid foundation includes:
- Excavated foundation trench
- Compacted crushed stone base
- Level first course
- Proper wall batter
- Reliable drainage
Each layer supports the one above it. For commercial projects, contractors may also perform compaction testing and inspections to meet project specifications and local requirements.
Why Does the First Course Matter Most?
The first row of stone sets the wall’s alignment, height, and stability. Even a small mistake at the base can become a much bigger problem as the wall gets taller.
Experienced contractors check the wall throughout construction using laser levels, string lines, and compaction equipment.
Which Stones Create the Strongest Gravity Wall?
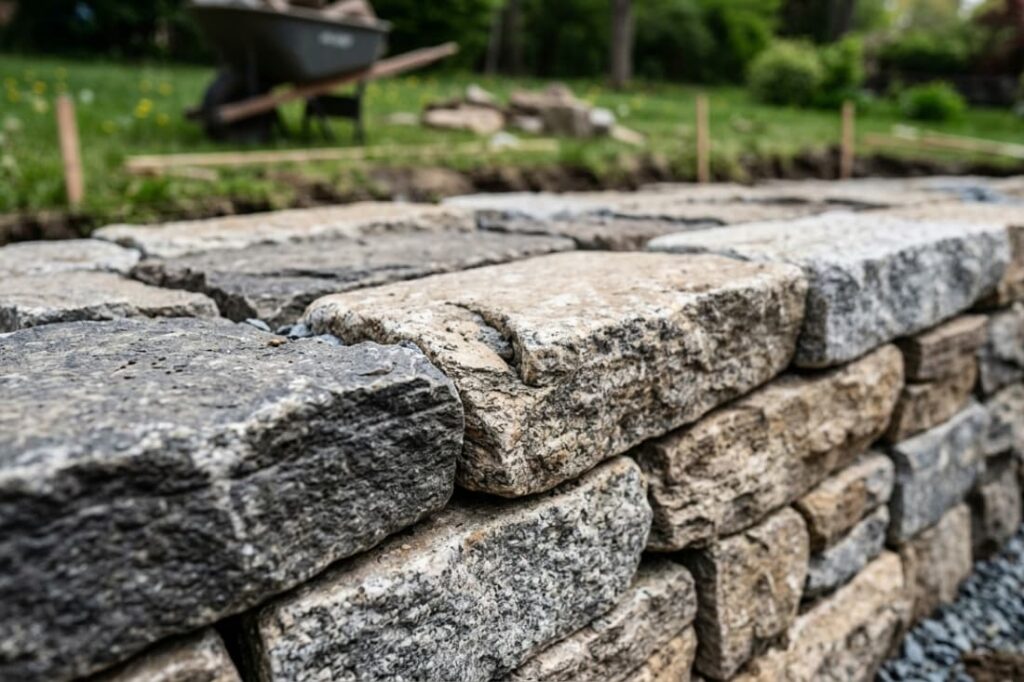
The stone used in a gravity retaining wall affects both its strength and its appearance. For commercial projects, the wall must stand up to soil pressure, changing weather, water runoff, and years of use while matching the surrounding landscape or building design.
Field crews select heavy, high-density quarry stone with flat bearing beds and angular geometries. These structural characteristics create mechanical interlocking, maintain a consistent 1:6 backward batter pitch, and maximize frictional resistance along horizontal joints.
Key qualities to look for include:
- Large, dense stones
- Flat bearing surfaces
- Angular stones that lock together
- Consistent stone sizes
- Durable capstones
The best choice depends on the project. A corporate campus may call for a clean, uniform finish, while a park or residential community may benefit from a more natural stone look. In every case, the wall should combine structural performance with the desired appearance.
A good stone alone is not enough. Proper drainage is just as important because water building up behind the wall can lead to failure over time.
Why Is Drainage the Most Important Hidden System?
Good drainage is just as important as the stone in a gravity retaining wall. Water trapped behind the wall can build pressure and cause it to lean, bulge, or fail over time.
As noted by GeoHazards
“hydrostatic pressure behind a wall, especially in the rainy season, plays a crucial role in the factor of safety reduction by 45% and wall failure” – GeoHazards
For commercial projects, drainage is an important part of the site plan. Shopping centres, apartment communities, office parks, and HOA properties all need proper drainage to help protect the wall and nearby areas.
Lapis Patios designs retaining walls as part of the full hardscape plan. Grading, sidewalks, patios, and drainage all work together to improve long-term performance.
A properly built gravity retaining wall typically includes:
- Free-draining stone backfill
- Perforated drain pipe
- Geotextile filter fabric
- Drainage outlets
- Surface water control
Installing these features during construction is much easier than repairing a wall after water damage occurs.
What Goes Behind the Wall?
Instead of native soil, contractors usually install:
- Crushed drainage stone
- Granular backfill
- Perforated drain pipe
- Geotextile fabric
These materials help move water away from the wall instead of allowing it to build up.
What Causes Stone Gravity Walls to Fail?
Credits: DiegoTriesHard
Most gravity retaining walls fail because of poor drainage, a weak foundation, or a wall that is too tall for this type of system. In most cases, the problem starts below the ground, not with the stone.
For commercial projects, retaining walls often support parking lots, sidewalks, buildings, and other heavy loads. That is why developers and property managers often require soil testing and engineering before construction begins.
The most common failure types include:
| Failure Mode | Common Cause |
| Sliding | Weak foundation or poor friction |
| Overturning | Wall too tall or extra loads |
| Bearing Failure | Weak or unstable soil |
| Global Instability | Movement of the entire slope |
Ignoring these issues can shorten the life of the wall and lead to costly repairs.
Common Warning Signs
Property owners should look for:
- Leaning walls
- Horizontal cracks
- Bulging sections
- Poor drainage
- Soil erosion
- Loose capstones
Finding these problems early can help prevent major repairs or full replacement.
How Should a Gravity Wall Connect to a Patio?
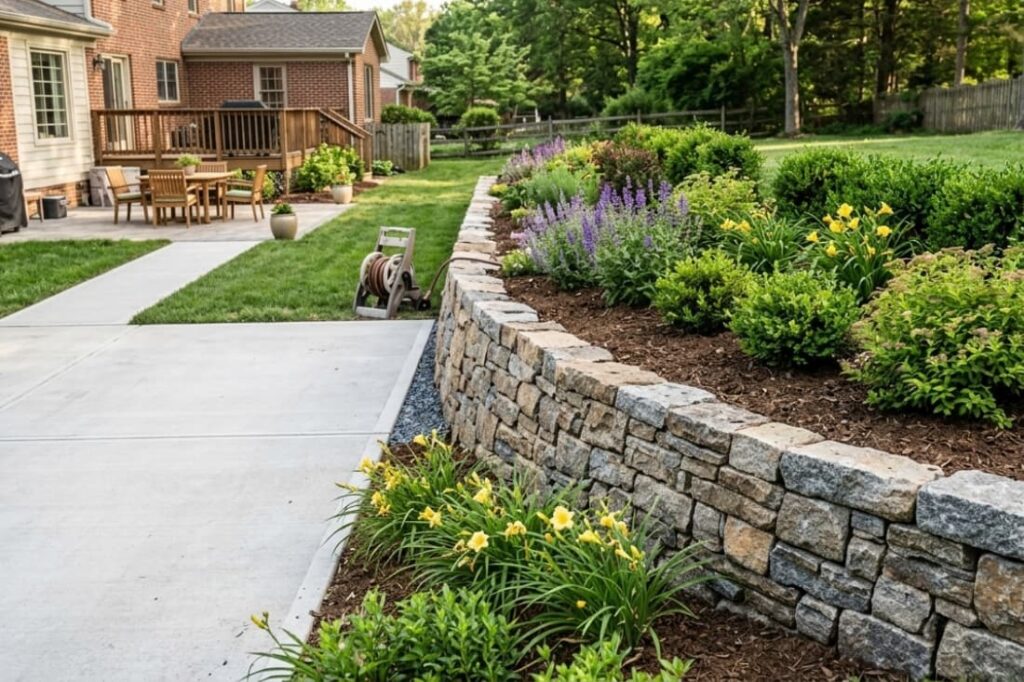
A retaining wall and patio should be planned as one complete hardscape system. When they are designed and built together, they are more likely to perform well over time.
For commercial projects, this is especially important. Patios, walkways, retaining walls, and landscaped areas must work together while handling daily foot traffic, meeting ADA requirements, and supporting long-term use.
Key design considerations include:
- Patio slope
- Wall batter
- Drainage planning
- Step placement
- Surface water management
- Equipment access
FAQ
What makes a gravity retaining wall different from other retaining walls?
A gravity retaining wall relies on its own weight to resist lateral earth pressure instead of using reinforcement.
A stone retaining wall, masonry gravity wall, natural stone wall, or rock retaining wall gains strength from proper wall thickness, base width, wall batter, and footing design. These elements work together to provide long-term wall stability and reliable soil retention.
How important is drainage behind a stone retaining wall?
Proper wall drainage is essential for the long-term performance of a retaining wall. A perforated drain pipe, French drain, free-draining backfill, crushed stone base, geotextile fabric, filter fabric, and weep holes help reduce hydrostatic pressure and prevent soil migration. An effective drainage system also lowers the risk of retaining wall failure caused by excess water.
Which stones work best for gravity retaining walls?
The best stone depends on the wall design, soil conditions, and planned wall height. Contractors commonly use quarry stone, angular rock, fieldstone, or rubble stone.
A stable wall also requires interlocking stones, facing stones, core fill, a strong bond pattern, staggered joints, and key stones to improve sliding resistance and overturning resistance.
When does a stone retaining wall require engineering approval?
Large retaining wall projects often require retaining wall engineering, a structural engineer review, and a retaining wall permit to comply with local building codes.
The need for engineering depends on the wall height, allowable bearing capacity, site conditions, and intended use. Professional planning is especially important for sloped yards and terraced stone wall projects.
What causes a gravity retaining wall to fail over time?
Common causes include poor foundation trench preparation, an inadequate compacted sub-base, weak granular backfill, poor drainage, and unsafe construction practices.
Retaining wall failure may appear as a bulging wall, a leaning wall, or visible movement in the structure. Proper installation, quality materials, and regular inspections help prevent costly repairs and extend the wall’s service life.
Choose The Right Stone Gravity Retaining Wall For Long-Term Performance
A stone gravity retaining wall can help hold back soil and create safe, level ground. When it is built the right way, it can last for many years. For commercial projects in Charlotte, good drainage, a strong base, and following local building codes are all important.
Working with an experienced contractor can help you avoid costly problems and keep your project moving. If you’re planning a commercial retaining wall project in Charlotte, NC, contact Lapis Patios to find the right solution for your site.
References
- https://ui.adsabs.harvard.edu/abs/2020JPhCS1444a2053S/abstract
- https://www.mdpi.com/2624-795X/6/3/35