
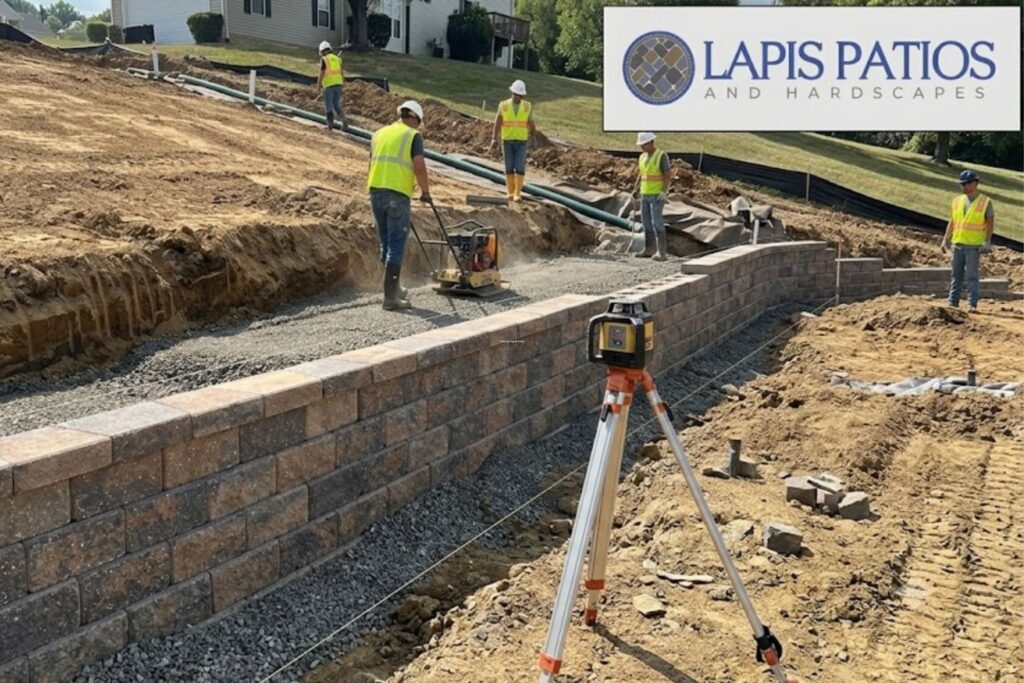
Explore retaining wall construction techniques used in commercial and residential projects, focusing on drainage, compaction, and durability.
Retaining wall construction in patio systems manages soil pressure, drainage, and foundation stability as one connected structure.
Lapis Patios provides patio and hardscape services in Charlotte, NC and states experience with ICPI-certified installations; for municipal or large-scale projects, ask for references and permitting support details. Not separate pieces.
That approach cuts long-term risks like settlement, rotation, and drainage failure on sloped or high-load sites. Check slope loads early. Many commercial and engineered projects integrate drainage design with structural design rather than treating them separately,, and Lapis Patios aligns design, permitting, and execution for HOA and code requirements across projects in Charlotte, NC results stay consistent, keep reading
Site Stability Quick Reads
These are the main factors that control retaining wall performance in real project conditions, especially for commercial sites under code requirements in Charlotte, NC.
- Stability depends more on soil pressure control, drainage, and compaction than block strength or surface finish.
- The gravel base and first block course are critical because they set alignment and load distribution for the whole wall.
- Water buildup behind the wall is a major failure risk, so drainage stone, perforated pipes, and filter fabric are essential.
What Really Controls Whether A Retaining Wall Stays Stable Under Patio Loads?
A retaining wall stays stable when soil pressure, foundation depth, and drainage all work together. Add patio load on top, and the system has to handle even more stress.
For commercial projects, especially in Charlotte, NC, contractors like Lapis Patios treat this as a full system problem, not a single wall problem.
Why Soil Pressure Drives Most Wall Failures
Soil pressure acting on retaining walls is strongly influenced by moisture content. When water enters soil, it reduces shear strength and increases lateral earth pressure acting on the structure. This is especially critical in clay-rich soils where water retention is high and drainage is slow.
Geotechnical theory consistently shows that water is a controlling factor in slope and soil stability. As explained in peer-reviewed geotechnical literature:
“The presence of water in soil reduces effective stress and therefore reduces shear strength.” – Encyclopedia of Geotechnical Engineering
In practical retaining wall systems, this means increasing water content directly increases the force the wall must resist. Without proper drainage pathways, this pressure builds over time and leads to deformation such as bulging, tilting, or foundation movement.
How Patio Weight Changes Wall Behavior
A patio is not just surface finish. It adds real weight to the system. When planning the system early, proper retaining wall design helps ensure the load is distributed correctly across both soil and structure.
That load travels down into the base and pushes outward toward the wall. Over time, small movements can show up at the patio edge. Gaps. Uneven joints. Subtle sinking.
So the wall and patio can’t be treated separately.
So don’t separate them.
They work together or they fail together.
How Do Excavation Depth And Trench Design Affect Wall Lifespan?
Excavation sets the base for everything above it. If this part is off, the rest follows.
Why Burying The First Course Matters
The first layer of blocks should sit below grade. This gives the wall something to lock into.
It adds resistance against sliding. It also helps the wall resist tipping forward.
On sloped ground, this detail matters even more. Without proper embedment, the wall has less grip on the soil below it.
How Trench Shape Affects Stability
A trench that is uneven creates weak points. One side may compact differently than the other. That leads to uneven settling later.
Even small differences in depth can create movement over time.
So consistency matters more than speed here.
Get the trench right first.
Why Compacted Gravel Base Matters More Than The Wall Units
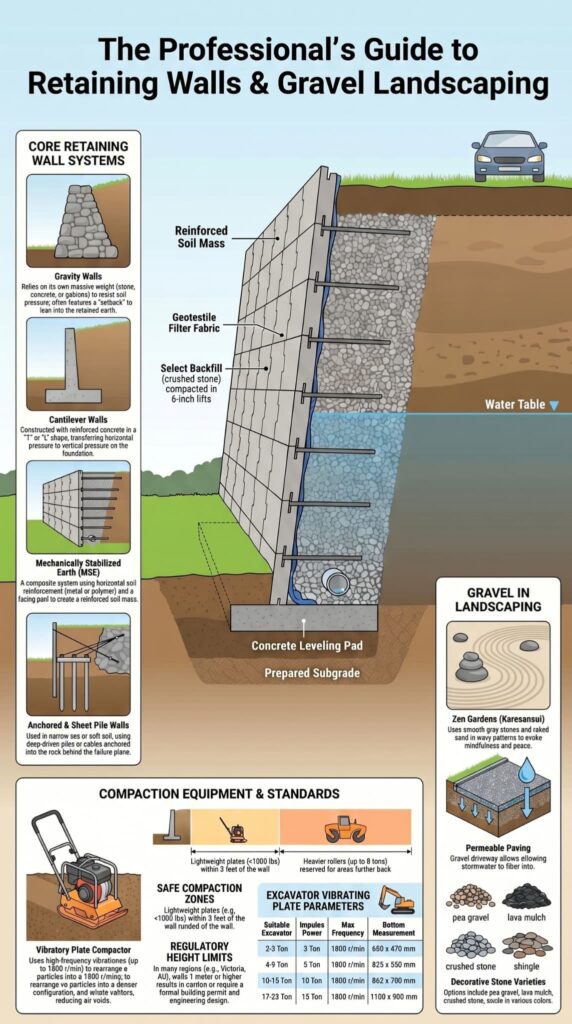
The base layer carries the entire system.
Not the blocks. Not the caps. The base.
How Gravel Supports Load Distribution
Crushed stone spreads weight evenly across the trench. It locks together when compacted, forming a stable layer that resists shifting.
It also allows water to move through instead of pooling under the wall.
That combination is key. Strength plus drainage.
Without both, problems start early.
What Happens When Compaction Is Poor
Loose base material compresses unevenly under load. One section may sink faster than another.
That creates tilt in the wall above it.
Once that starts, it rarely corrects itself.
Fixing it later usually means partial rebuild.
How First Course Leveling Prevents Early Failure
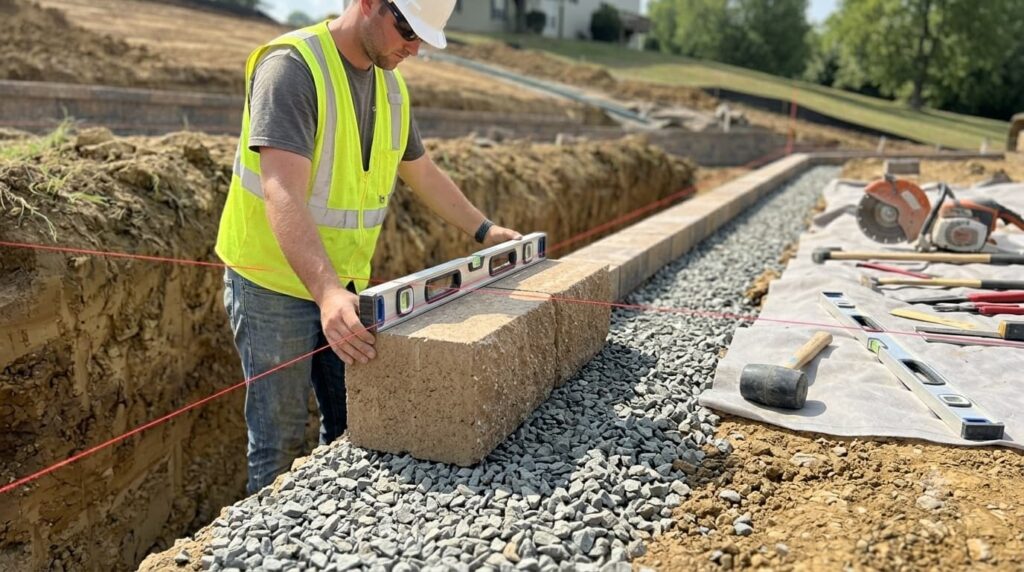
The first course sets the direction for the entire wall.
If it is off, everything above it follows that mistake.
Why Small Errors Multiply
A tiny level error at the base grows as each layer is added. By the top, it becomes visible lean or uneven height.
This is common in poorly prepared builds.
And it is avoidable.
How Installers Control Accuracy
Installers use laser levels and string lines to keep alignment steady. Each block is checked for level and position before moving up.
No guessing.
Just repeatable checks at every step.
Why Drainage Design Protects Retaining Walls Over Time
Water is one of the most critical factors influencing retaining wall failure because it directly affects soil strength and internal pressure conditions.
“Groundwater conditions and pore pressure significantly influence the stability and deformation behavior of retaining structures.” – Geotechnical Engineering Resources
How Water Pressure Builds Behind Walls
When water gets trapped in soil, it adds weight. That weight pushes harder against the wall.
Over time, that pressure does not stay constant. It changes with rain cycles, season to season.
Without an exit path, pressure keeps building.
That is where damage starts.
Why Drainage Systems Work Together
A proper system uses crushed stone plus perforated pipe.
Water moves through the gravel and collects in the pipe. Then it is directed away from the structure.
Filter fabric helps keep fine soil from clogging the system.
When Reinforcement Becomes Necessary
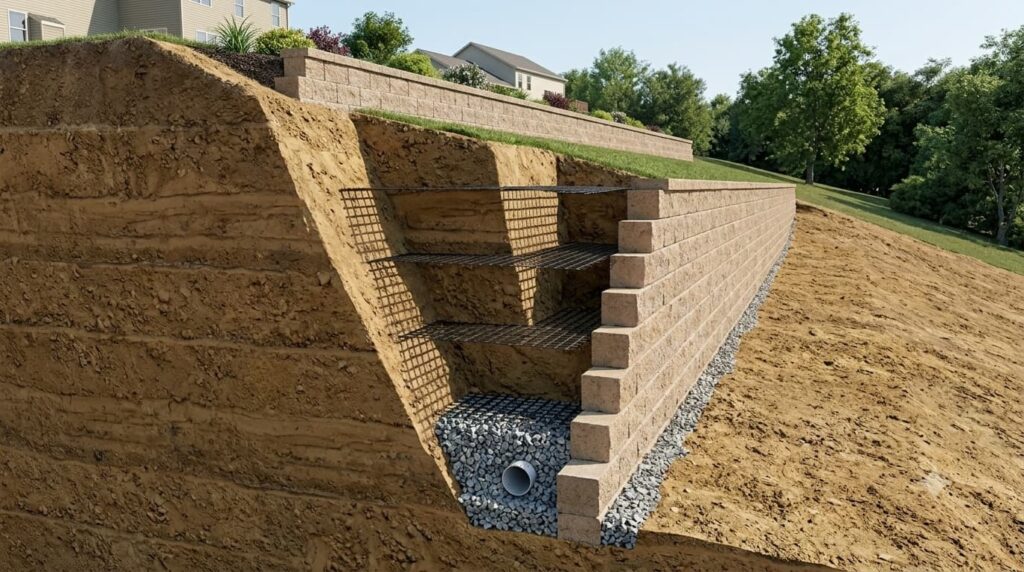
Not every wall needs reinforcement. But many commercial and taller systems do.
How Geogrid Strengthens Soil
Geogrid layers act like internal support inside the soil. They spread force over a wider area.
Instead of pushing only on the wall face, pressure spreads back into the reinforced soil zone.
That reduces stress concentration.
And increases stability.
Why Height And Load Change Requirements
As wall height and design considerations increase, pressure increases faster than most expect.
Add patios, vehicles, or commercial use on top, and loads multiply again.
That is why engineered reinforcement is often required in larger builds.
Common Mistakes In Real Projects
Source: BEng Hielscher
Most failures come from process issues, not materials. In more complex landscapes, especially where alignment curves or irregular layouts are involved, attention to curved retaining wall designs becomes even more important to avoid stress concentration points.
Base And Drainage Errors
Weak compaction is a common issue. So is missing drainage stone or pipe placement errors.
Both lead to slow movement over time.
And once movement starts, it grows.
Material System Overview
| System Type | Material | Structural Behavior | Typical Use Case |
| Segmental Wall | Concrete blocks | Interlocking stability | Residential patios |
| Gravity Wall | Stone or heavy masonry | Mass-based resistance | Low-height retaining |
| Reinforced Soil Wall | Block + geogrid | Engineered soil mass | Tall or high-load systems |
FAQs
What Controls Wall Stability In Retaining Wall Construction Techniques?
Wall stability in retaining wall construction techniques depends on controlling soil pressure, managing drainage, and ensuring proper load distribution. Lateral earth pressure and surcharge loads must be accounted for during design and construction to prevent failure.
Engineers also use wall embedment, wall setback, and wall batter to improve resistance against sliding and overturning. Without proper soil retention and drainage relief, even strong materials can become unstable under long-term pressure.
Why Is Wall Base Preparation Important In Construction Methods?
Wall base preparation is important because it establishes the foundation that supports the entire retaining wall system. A compacted gravel base and leveling pad ensure uniform load distribution and reduce the risk of settlement.
During wall excavation and trench digging, soil must be compacted properly using a plate compactor or equivalent equipment. The first course leveling is critical because any misalignment at this stage affects the stability and accuracy of the entire wall.
How Does A Wall Drainage System Prevent Structural Failure?
A wall drainage system prevents structural failure by reducing hydrostatic pressure behind the wall. Water accumulation increases lateral force and can lead to sliding or overturning failure if not controlled.
Proper drainage uses drainage aggregate, crushed stone base, perforated drain pipes, and filter fabric to redirect water away from the structure. Effective water management and erosion control are essential for long-term slope stabilization and hillside performance.
What Types Of Retaining Wall Systems Are Commonly Used?
Common retaining wall systems include segmental retaining walls, gravity walls, cantilever walls, anchored walls, and sheet pile walls. Each system is selected based on soil conditions, load requirements, and site geometry.
Reinforced soil walls use geogrid reinforcement to improve structural performance. Concrete block walls, masonry retaining walls, and dry stack systems are widely used in both landscape and patio retaining wall applications, depending on grade change and design requirements.
How Is Proper Backfill Compaction Done In Retaining Wall Projects?
Proper backfill compaction is performed in controlled layers using structural backfill to ensure soil stability behind the wall. Each layer is compacted using compaction equipment to achieve consistent density and reduce voids.
This process improves load distribution and prevents long-term wall settlement. Contractors also manage patio grading, wall toe, and wall heel zones carefully to maintain structural support and ensure the long-term performance of engineered retaining wall systems.
Strong Retaining Walls Depend on System-Level Construction
Proper retaining wall performance doesn’t come from one step done right. When you cut corners on ground prep or drainage, you risk shifting soil, cracking, and long-term structural failure. Every phase has to work together under real site pressure, not just design assumptions.
Working with Lapis Patios gives you a clearer path to that level of execution without guesswork. Their focus on code-compliant installation and structured building methods helps keep your project stable over time and reduces the chance of costly repairs later.
References
- https://www.sciencedirect.com/topics/engineering/effective-stress
- https://civil.ubc.ca/research/research-areas/geotechnical-engineering/