
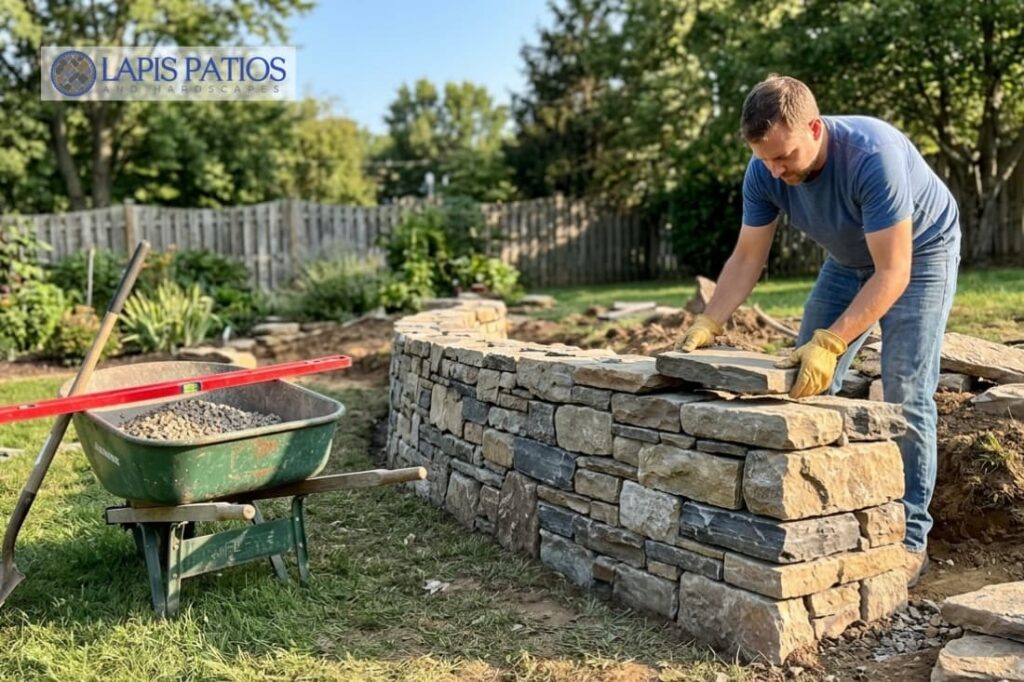
Building a dry stack retaining wall requires careful planning. Learn what helps create a stable wall that stands up over time.
A dry stack retaining wall uses carefully placed stone, gravity, and drainage to hold back soil. It does not use mortar. Instead, the stone weight and placement help keep the wall stable.
These dry stone systems stabilize grade changes across residential patios, terraced slopes, and commercial developments throughout Mecklenburg County. Experienced hardscape contractors evaluate soil stability, drainage paths, structural loads, and local municipal codes prior to breaking ground.
Keep reading to learn how dry stack walls are built and what helps them stay strong.
Dry Stack Wall Construction Essentials
- A strong foundation comes first: A stable base, proper wall batter, and effective drainage control are critical for preventing movement and maintaining wall strength.
- Construction technique creates stability: Large foundation stones, interlocking placement, and well-positioned hearting stones provide structural support without the need for mortar.
- Professional planning ensures lasting results: Commercial projects must account for building codes, site conditions, HOA requirements, and proper installation practices.
What Does a Dry Stack Retaining Wall Actually Rely On?
A dry stack retaining wall uses stone weight, gravity, friction, and drainage to hold back soil without mortar.
Unlike mortared walls, dry stack walls allow small movements between stones while staying stable. The stones work together through careful placement and weight.
Research from Engineering Structures shows
“Drystone retaining walls are ductile even though their components are brittle, and in having tensile strength through the interlocking of their stones, even though they are assembled without any cohesive material such as mortar. These properties are critical to a proper understanding of their behaviour and durability… Full-scale testing of five drystone retaining walls has shown that bulging, most commonly regarded as a sign of incipient failure, begins as a ductile adaptation of the geometry to the loads imposed on it.” – Engineering Structures
Key parts of a strong dry stack wall include:
- Large foundation stones
- Proper wall batter
- Interlocking stone placement
- Open joints for drainage
Dry stone construction depends on how each stone fits into the wall. Stones need strong contact, broken joints, and proper placement to create a stable structure.
Why Does Stone Placement Matter?
Stone placement decides whether the wall acts as one system or a pile of loose rocks.
A strong dry stack wall needs:
- Full stone contact
- Staggered joints
- Correct stone direction
- Solid internal support
Choosing stone only for appearance can create problems. A wall may look good from the outside but still lack the strength needed behind the surface.
Commercial site evaluations across Charlotte, NC evaluate native soil shear strength, hydrostatic head pressure, structural surcharges, and local site development standards before specifying a dry stack assembly.
Construction plans prioritize specifications that align with Dry Stone Walling Association (DSWA) guidelines and local code compliance. Not every slope or grade change can use this method.
How Should You Plan a Dry Stack Retaining Wall Before Building?
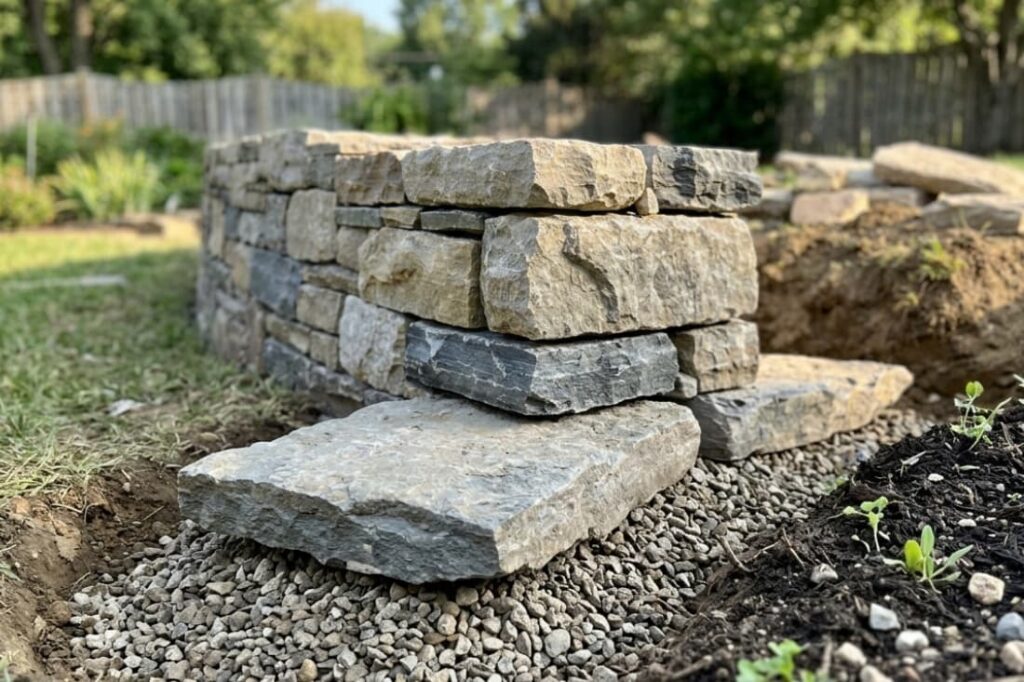
Good planning helps determine the wall height, stone needs, drainage plan, and how the wall connects with the rest of the property.
Before excavation begins, professional installers review the full site. This matters for commercial properties, HOA communities, and outdoor spaces where safety, access, and appearance all matter.
A site review should consider:
- Wall height and length
- Patio elevation changes
- Soil conditions
- Water flow
- Stone size options
- Equipment access
A retaining wall should not be built as a separate feature. The wall, patio, drainage, and foundation all need to work together for successful wall construction.
| Planning Question | Why It Matters |
| Where does water flow? | Helps prevent water pressure |
| How high is the soil? | Affects wall design |
| Is there room behind the wall? | Allows proper drainage |
| Are there nearby loads? | Identifies added pressure |
What Should Be Determined Before Excavation?
Site reviews confirm finished grade elevations, property boundaries, drainage discharge points, and municipal compliance.
Under Mecklenburg County building regulations, unreinforced dry stack walls exceeding 3 to 4 feet in exposed height, or those carrying vehicular or structural surcharges, require stamped engineering calculations and formal site permits.
A natural stone retaining wall can improve outdoor spaces, but it must be designed around the actual site conditions to perform properly.
How Deep Should the Base Be for a Dry Stack Retaining Wall?
The base of a dry stone retaining wall controls how well the wall performs over time. The foundation should sit on compacted crushed gravel below grade to create a stable surface for the stone.
Many dry stone walls do not need a concrete footing, but they still require proper excavation and base preparation.
The foundation process usually includes:
- Digging the footing trench
- Removing weak soil
- Adding crushed gravel
- Compacting the base
- Creating a level surface
| Component | Typical Approach |
| Footing trench | About 6–12 inches deep for smaller walls |
| Base material | Crushed gravel or angular stone |
| Foundation | Compacted aggregate base |
| Surface | Level before stone placement |
A well-prepared base helps water drain away and reduces problems like settling, shifting, and frost movement.
Why Is the Foundation Excavation So Important?
A weak foundation can lead to:
- Uneven settling
- Wall leaning
- Stone movement
- Drainage issues
The first row of stone should never be placed on loose soil. Professional installers remove unstable material and prepare the ground before placing the wall.
For commercial projects in Charlotte, NC and surrounding areas, soil conditions must also be reviewed. Clay-heavy soils can hold moisture and may require extra preparation to help the wall perform properly.
How Do You Stack Stones With Proper Batter and Interlocking?
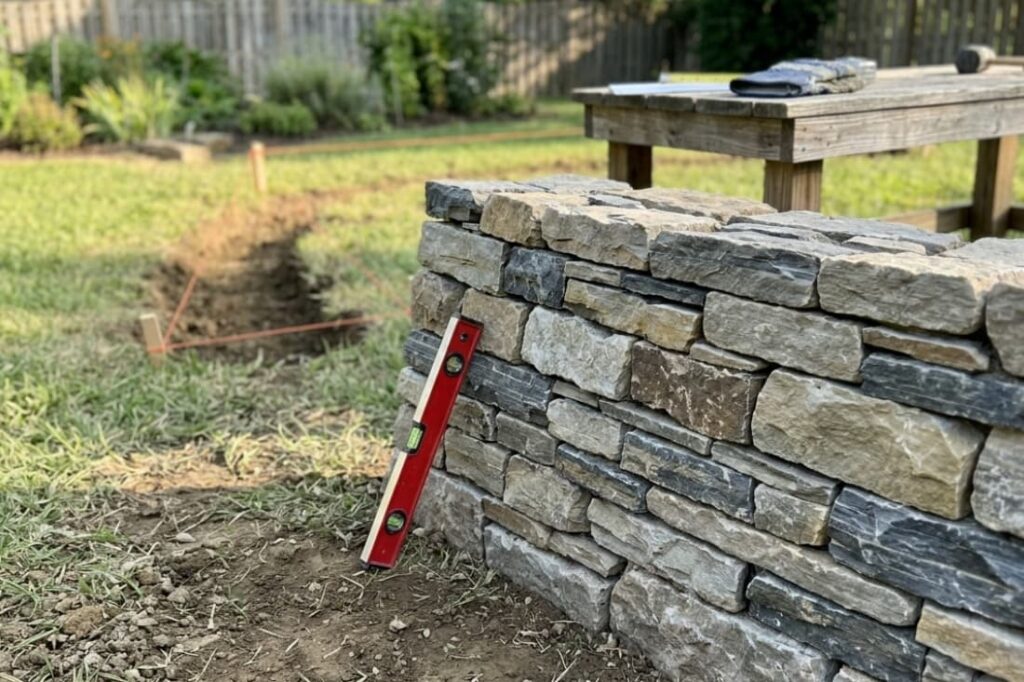
Masons establish a consistent backward batter pitch, typically 1:6 (approximately 1 inch of set-back for every 6 inches of vertical rise), to direct the lateral thrust of the retained soil downward into the foundation footing rather than outward against the wall face.
A dry stack retaining wall depends on careful stone placement. Each course should create strong connections, avoid weak joints, and support the stones above it.
Proper installation includes:
- Keeping a steady batter angle
- Creating broken stone joints
- Using angular stones for grip
- Filling gaps with support stones
Straight vertical joints can create weak areas where stones may separate or shift. Strong walls use staggered joints, with each stone helping support the stones above and below.
Why Should Stones Avoid Straight Vertical Joints?
A strong dry stack wall follows a few basic rules:
- One stone bridges two below
- Vertical seams do not continue
- Stones extend into the wall
For commercial landscape projects, these details help protect walkways, patios, planting areas, and property access.
A natural stone wall may have a rustic look, but it still requires careful construction. The best results come from matching the shape of the stone with proven construction techniques.
What Are Through-Stones and Why Do They Matter?
Through-stones help connect the front and back of a dry stack retaining wall. These long stones reach deep into the wall, helping the structure work as one solid mass.
A strong mortarless stone wall does not rely only on the visible stone face. The stones must extend into the wall to improve strength and reduce movement.
Failure analysis research from the Engineering Failure Analysis Structural Study confirms that
“integrating through-stones, tie stones extending across the entire wall width, increases overall lateral shear strength by up to 50% compared to un-tied stacked assemblies. “ – Engineering Failure Analysis
Important stone types include:
- Through-stones: Long stones across the wall
- Tie stones: Connect outer and inner sections
- Dead-man stones: Extend into retained soil
These stones help:
- Limit outward movement
- Connect wall sections
- Resist soil pressure
- Keep the wall aligned
Without these connections, the front of the wall can separate from the interior and create bulging or shifting.
How Does Drainage Prevent Dry Stack Retaining Wall Failure?
Credits: Rattrap Productions
Drainage helps prevent water from building up behind a dry stack retaining wall. Too much water can increase pressure and push stones outward.
Even a well-built stone wall can have problems if water cannot move away from the structure.
A complete drainage plan may include:
- Drainage stone behind the wall
- Gravel backfill
- Perforated drain pipe
- French drain connections
- Filter fabric
| Problem | Professional Solution |
| Water behind stones | Add drainage rock |
| Soil mixing with gravel | Install filter fabric |
| Wet retained soil | Add drainage pipe |
| Patio runoff | Adjust grading |
Dry stack walls allow some water movement, but that does not remove the need for proper drainage. Water still needs a clear path away from the wall.
Why Does Backfill Material Matter?
The material behind the wall affects long-term performance. Poor backfill can trap water and increase pressure.
Recommended materials include:
- Clean drainage stone
- Crushed gravel
- Free-draining aggregate
Heavy clay soil should not be placed directly behind the wall because it holds moisture and adds pressure.
How Do You Finish and Cap a Dry Stack Retaining Wall?
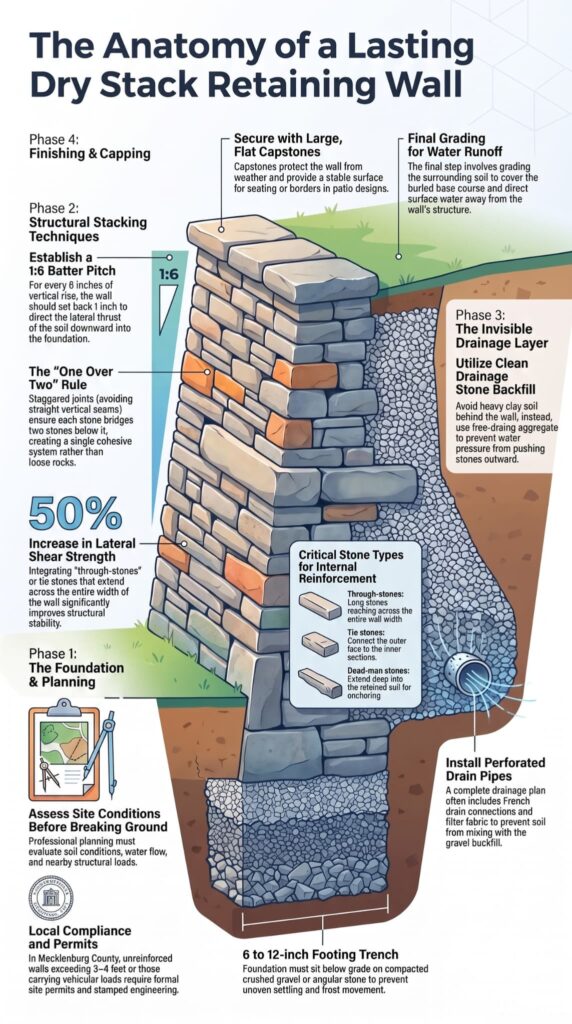
Capstones create the finished top surface of a dry stack retaining wall. They also help protect the wall from weather and movement.
The top stones should be large, flat, and placed securely. Loose capstones can become a safety issue, especially when the wall is used as a seat wall.
Final finishing steps include:
- Selecting flat capstones
- Leveling the top course
- Filling open gaps
- Grading around the wall
What Makes Quality Capstones?
Quality capstones provide:
- Stable seating areas
- Weather resistance
- A clean finished look
- Secure placement
In patio and commercial landscape projects, capstones can do more than finish the wall. They can create seating edges, borders, and smooth transitions between outdoor areas.
After installation, proper grading is also important. The soil should cover the buried base course and direct water away from the wall to help protect the structure over time.
What Common Mistakes Cause Dry Stack Retaining Walls to Fail?
Most dry stack wall failures happen because key construction steps are missed, not because of the stone itself.
Common problems include:
- Building on loose soil
- Skipping the gravel base
- Creating straight joints
- Using too little batter
- Poor drainage
- Filling gaps with soil
Fine materials inside the wall can reduce stone contact and weaken the structure. A strong dry stack wall needs each stone to support the next.
A quality installation includes:
- Proper foundation work
- Correct stone selection
- Tight internal support
- Good drainage
- Straight alignment
How Can a Dry Stack Wall Improve Patio Design?
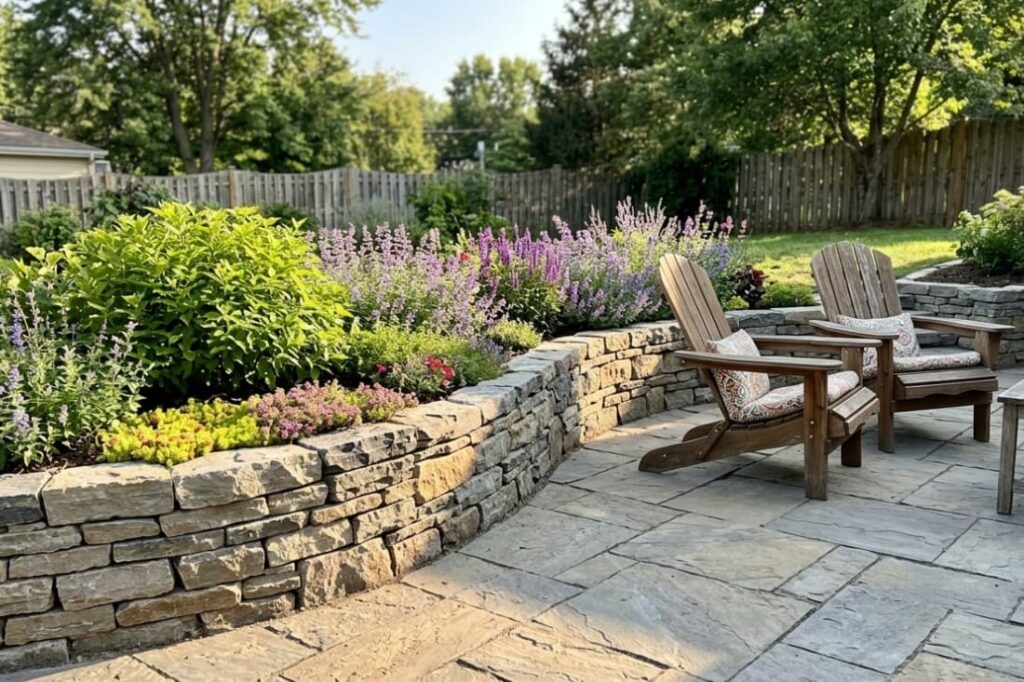
A dry stack retaining wall can turn uneven land into useful outdoor space while adding a natural stone look.
For patios, these walls can create:
- Level outdoor areas
- Terraced landscapes
- Seating borders
- Erosion control
A well-built stone retaining wall does more than hold soil. It shares many principles with gravity walls, helping connect the needs of the property with the overall landscape design.
The design should consider:
- Patio height
- Wall location
- Drainage paths
- Stone choice
Commercial properties often use stone walls to create attractive outdoor areas while managing changes in elevation.
FAQ
What makes a dry stack retaining wall different from mortared walls?
A dry stack retaining wall uses carefully placed stones without mortar, allowing the structure to adjust naturally to minor ground movement.
A dry-stacked stone wall, mortarless stone wall, or dry stone retaining wall relies on stone weight, friction, interlocking placement, and proper drainage for stability. This traditional construction method creates a durable landscape feature with a natural rustic appearance.
How should the base be prepared for a dry stack wall?
A strong foundation starts with proper foundation excavation, a footing trench, and a crushed gravel base. The compacted aggregate footing must create a stable, free-draining base before installing the base course stones.
Placing the largest stones at the base improves structural support, while proper grading helps control water runoff and reduces the risk of wall movement.
How does a dry stone retaining wall handle drainage?
Drainage is essential because excess water can weaken the structure and increase pressure behind the wall. Drainage rock, backfill gravel, a perforated drain pipe, French drain, and filter fabric behind the wall help manage hydrostatic pressure.
These elements also support hillside erosion control, reduce frost heave risks, and protect the wall from long-term moisture-related damage.
What stones work best for building a dry stack retaining wall?
The best stones depend on the wall design, site conditions, and desired appearance. Builders often use angular rock, fieldstone, quarry stone, flat-faced stones, or rubble stone for stability.
Proper stone shaping and an interlocking stone pattern with broken joints, staggered joints, hearting stones, and tie stones help create a strong wall that lasts.
When should a professional build a dry stack stone wall?
Professional installation is recommended for taller walls, steep slopes, complex drainage needs, or projects affected by building code considerations.
Problems such as wall height limits, common wall failures, leaning wall repair, and bulging wall causes require specialized knowledge. An experienced mason can provide safe construction, proper stone selection, and reliable long-term stone wall maintenance.
Build A Dry Stack Retaining Wall That Lasts
A strong dry stack retaining wall needs more than stacked stones. It needs a solid base, careful stone placement, the right wall slope, and good drainage to last. For homes, HOAs, and commercial properties in Charlotte, NC, proper planning helps the wall fit the site and meet local needs.
Lapis Patios builds stone walls and hardscapes with experience and careful planning. If you are planning a dry stack retaining wall project in Charlotte, NC, contact Lapis Patios for help creating a wall built to last.
References
- https://researchportal.bath.ac.uk/en/publications/drystone-retaining-walls-ductile-engineering-structures-with-tens/
- https://www.sciencedirect.com/science/article/abs/pii/S1350630724009464