
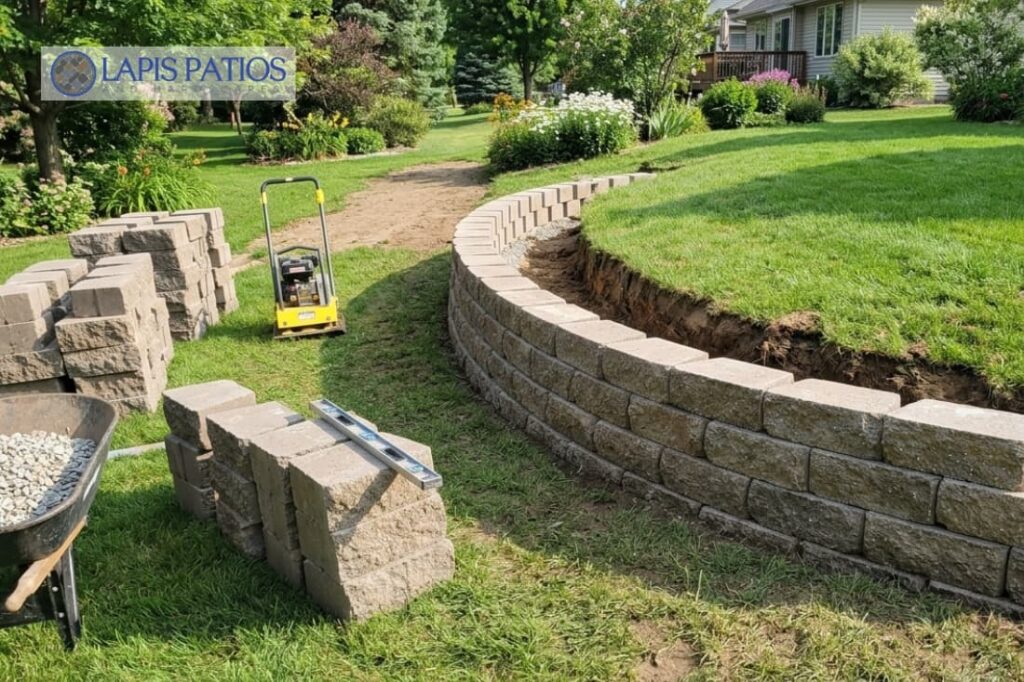
Building segmental retaining walls requires careful preparation. Learn how to install segmental retaining walls for strength and durability.
Installing a segmental retaining wall takes more than stacking blocks. A strong SRW system needs proper grading, a solid base, good drainage, and careful installation.
For commercial properties, HOA communities, and homes in Charlotte, NC, these details help the wall stay strong for years. Lapis Patios looks at each project as a complete hardscape system, including the site, local requirements, and future maintenance needs.
Keep reading to learn how segmental retaining walls are built and what helps them last.
Segmental Retaining Wall Installation Essentials
- Proper base preparation and drainage are key to wall stability.
- Design needs may change based on height, soil, and nearby loads.
- Professional installation helps support code compliance and long-term performance.
What Is a Segmental Retaining Wall and How Does It Work?
A segmental retaining wall (SRW) uses interlocking concrete blocks, compacted stone, and prepared soil to hold back earth. The blocks work together to create a strong and stable wall without mortar.
Unlike poured concrete walls, SRWs rely on the connection between the blocks, drainage system, and soil behind the wall. Some walls use the weight of the blocks for support, while taller walls may use soil reinforcement for added strength.
In Charlotte, NC, SRWs are often used for:
- Patio elevation changes
- Commercial landscapes
- Community entrances
- Terraced areas
- Outdoor seating walls
The blocks you see are only part of the system. The base, drainage, and soil preparation underneath the wall are what help it last.
Why Doesn’t an SRW Need Mortar?
Segmental retaining walls stay stable through engineered design, not mortar. The blocks work together through their shape, weight, and connection with the surrounding soil.
Key factors include:
- Interlocking block connections
- Wall setback and batter
- Compacted soil support
- Gravity resistance
Each row of blocks helps spread pressure through the wall and into the soil behind it. This allows contractors to build curves, corners, terraces, and different grade levels while keeping a clean finished look.
A well-designed SRW can help manage height changes around patios, walkways, and commercial landscapes. The right design depends on the site, including wall height, soil, drainage, and nearby structures.
Not every project can use a basic gravity wall. Taller walls or difficult sites may need soil reinforcement and additional engineering.
When Is a Gravity Segmental Wall Enough?
Low retaining walls can often use a gravity system, but taller walls may need extra reinforcement. The right design depends on the wall height, soil, drainage, and nearby weight or pressure.
A basic gravity segmental retaining wall uses the weight of the blocks, proper installation depth, and drainage to stay stable. These walls are commonly used for smaller landscape projects.
The design may need to change when the wall supports added weight from patios, driveways, slopes, or buildings.
| Wall Condition | Recommended Approach |
| Low landscape wall | Gravity system may work |
| Moderate wall height | Design review recommended |
| Tall wall or heavy loading | Reinforced system required |
Factors that can increase wall pressure include:
- Patios above the wall
- Vehicle traffic
- Steep slopes
- Weak soil conditions
How Tall Can a Gravity Wall Safely Be?
The safe height of a gravity retaining wall depends on the site, soil, drainage, and loads around the wall. There is no single height limit that works for every project.
Low landscape walls may be suitable for a gravity retaining design, depending on site conditions, drainage, and loading requirements. Taller walls often need additional planning, such as:
- Geogrid reinforcement
- Engineering review
- Soil testing
- Reinforcement plans
Soil and water conditions play a major role in how a segmental retaining wall performs. Poor drainage or weak soil can change the design requirements, even for a wall that appears simple.
How Should You Plan the Wall Layout?
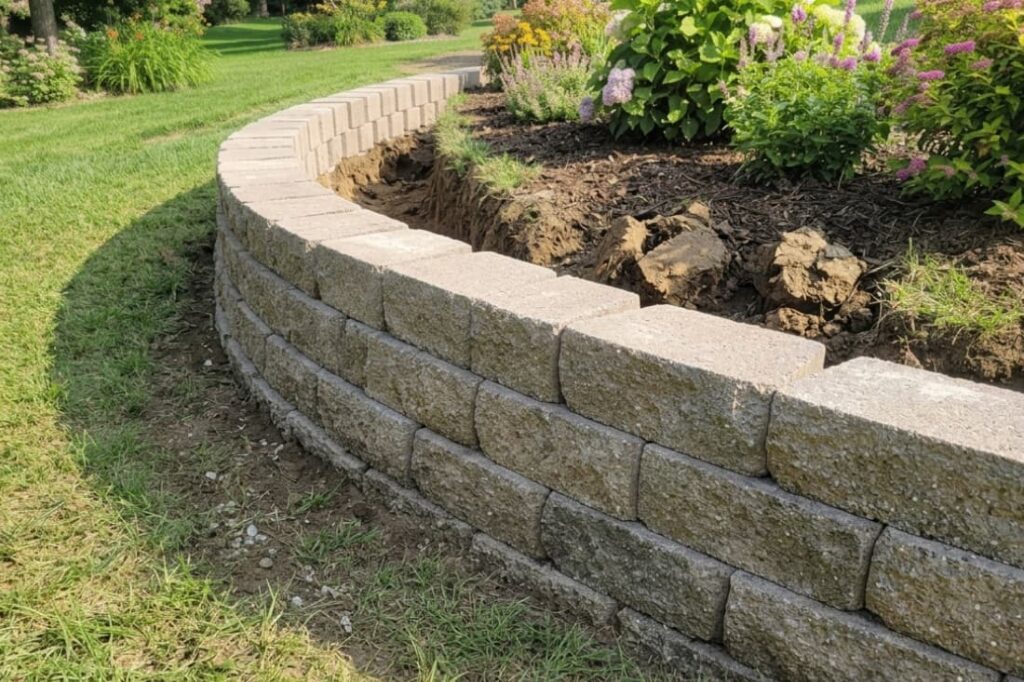
A proper retaining wall layout helps define the wall location, excavation area, drainage plan, and connection with nearby hardscape features for successful wall construction. Careful planning before construction helps avoid costly changes later.
Before digging begins, experienced contractors review:
- Wall alignment
- Property boundaries
- Utility locations
- Patio edges
- Finished grades
- Drainage outlets
For commercial projects, good planning keeps people safe and the work moving. Contractors must plan for walkways, equipment, HOA rules, and site limits.
This is especially important for apartments, stores, and business entrances where people may still be using the area during construction.
Why Start at the Lowest Point?
Starting at the lowest elevation helps crews maintain:
- Proper base depth
- Consistent block alignment
- Correct wall setback
- Cleaner transitions
The layout stage also affects the final appearance. Wall curves, corners, and connections with patios, walkways, and landscaping all depend on accurate planning.
How Do You Build the Right Foundation?
The leveling pad is the foundation of a segmental retaining wall. If the base is uneven or unstable, the entire wall can develop alignment and stability issues over time.
SRW installation begins with excavation, soil preparation, and a compacted aggregate base. Loose fill, organic soil, and other unsuitable materials must be removed before construction starts.
Many projects follow the 6-6-6 guideline:
- 6 inches of excavation depth
- 6 inches of embedment
- 6 inches of base extension
Exact requirements depend on the wall design, site conditions, and manufacturer specifications.
A properly prepared foundation includes:
- Stable subgrade
- Compacted aggregate base
- Correct trench size
- Level leveling pad
What Causes Base Failure?
Many wall problems begin below the surface. Common issues include:
- Weak soil conditions
- Poor compaction
- Wrong base materials
- Missing geotextile fabric
A properly installed crushed stone base helps spread loads and reduce settlement. For commercial projects in Charlotte, NC and surrounding areas, soil conditions must also be considered. Clay-heavy soils can hold moisture and may require additional planning before construction.
Lapis Patios evaluates each site carefully to help developers, property managers, and homeowners build retaining walls designed for long-term performance.
How Should Drainage Be Installed?
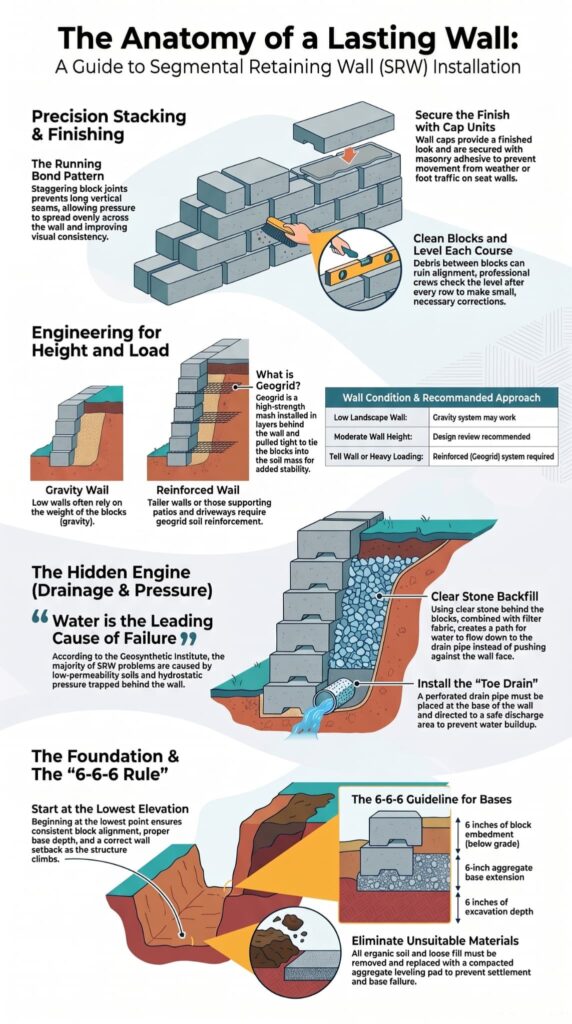
Drainage is one of the most important parts of a segmental retaining wall system. Water trapped behind the wall adds pressure and can lead to movement, damage, and early failure.
As highlighted by Geosynthetic Institute and Drexel University
“The majority of problems with SRW’s (in 20 out of 26 case histories) were brought about by low permeability backfill soils in the reinforced zone. Without proper drainage, hydrostatic pressures can result in forces which can deform or even fail the entire wall system.” – Geosynthetic Institute and Drexel University
A properly built SRW uses several drainage components to control water flow, including:
- Clear stone backfill
- Perforated drain pipe
- Filter fabric
- Proper drainage outlet
The drain pipe, often called a toe drain, must direct water to a safe discharge area. A pipe without a working outlet may not remove water effectively.
How Do You Stack Additional Courses?
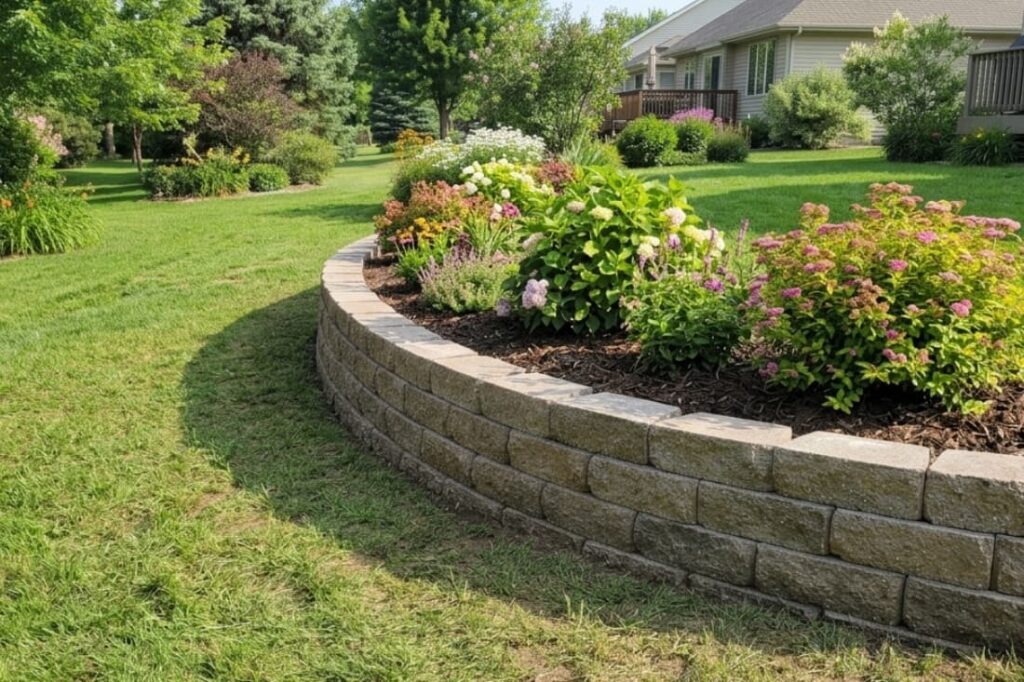
A segmental retaining wall is not built by stacking blocks straight up. Each row helps create the strength and stability of the entire system.
As the wall grows, installers add courses while maintaining proper connections, staggered joints, and careful backfill placement.
Professional installation includes proven construction methods:
- Cleaning blocks before placement
- Keeping staggered joints
- Installing connectors correctly
- Adding drainage stone
- Compacting backfill in layers
A running bond pattern helps prevent long vertical joints. This allows pressure to spread more evenly through the wall and improves overall stability.
Why Do Staggered Joints Matter?
Staggered joints help:
- Improve mechanical connection
- Reduce weak vertical seams
- Maintain wall alignment
- Improve visual consistency
Professional crews also check the level after each course. Small corrections are easier during construction than after the wall is complete.
For curves and corners, installers must follow the specific block manufacturer’s requirements. Inside corners, outside corners, and terraced walls often require additional planning because the geometry changes how forces transfer through the system.
When Should You Install Geogrid?
Credits: The engineer
Geogrid reinforcement adds extra support when a basic gravity wall is not enough. The need for geogrid depends on the wall height, soil conditions, slopes, and nearby weight or pressure.
A geogrid reinforced wall uses retaining wall blocks and layers of strong soil reinforcement behind the wall. Together, these parts create a stronger system that can handle heavier loads.
Geogrid may be needed for:
- Taller wall designs
- Patios near the wall
- Vehicle loading areas
- Steep slopes
- Weak soil conditions
How Is Geogrid Installed?
Proper installation requires careful placement and compaction. The reinforcement must be installed at the correct height, pulled tight, and covered with properly compacted soil.
| Reinforcement Factor | Installation Requirement |
| Geogrid placement | Follow design elevations |
| Soil reinforcement | Compact around each layer |
| Alignment | Keep grid flat and tight |
| Backfill | Use approved materials |
Mistakes like poor soil compaction or loose soil around the geogrid can weaken the wall.
What Are the Most Common Installation Mistakes?
Most segmental retaining wall problems start with planning mistakes, drainage issues, or poor soil preparation. The blocks themselves are rarely the main problem. A retaining wall works as a complete system, and every part needs to be installed correctly.
In a recent analysis by Geotextiles and Geomembranes
“However, there are still a large number of SRWs that do not perform as intended. Failures are occurring across the country. What are the reasons for the abundance of poorly performing SRWs when the design approach has been proven to be conservative? The following is a list… of many of the causes of these SRW failures: Poor construction, Poor engineering, Inferior quality materials, [and] Lack of coordination of responsibilities between the Owner, the Design Consultants, and the Contractor.” – Geotextiles and Geomembranes
Common causes of failure include:
- Poor foundation excavation
- Weak compaction
- Wrong backfill materials
- Missing drainage
- Incorrect reinforcement placement
Early warning signs may include:
- Leaning wall face
- Bulging blocks
- Open joints
- Water stains
- Settlement near the base
How Do You Integrate the Wall With a Patio?
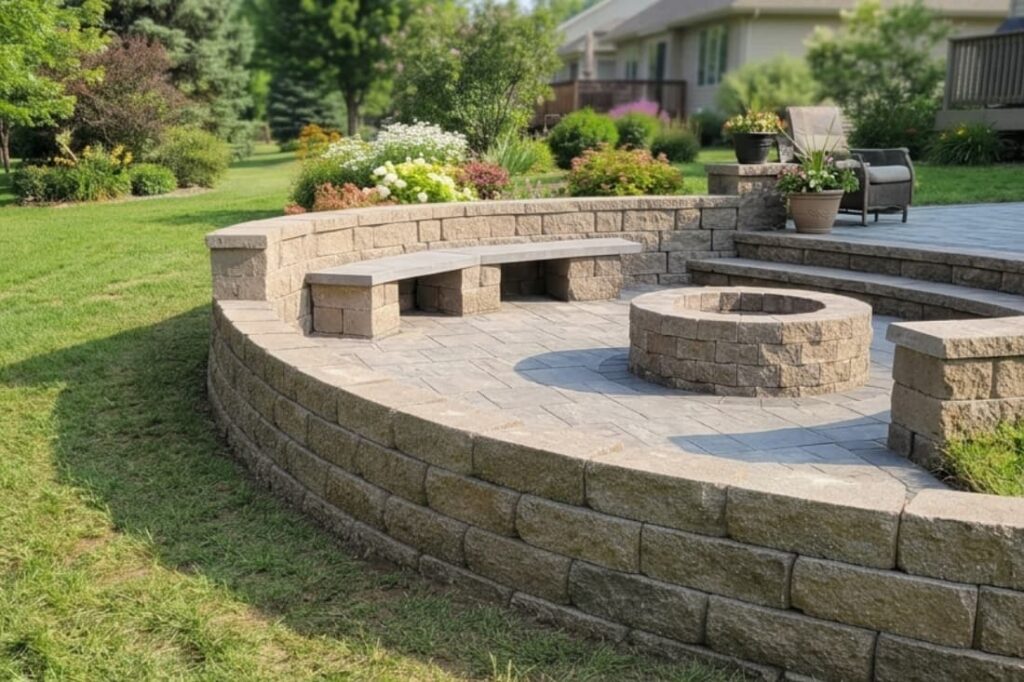
A retaining wall and patio should be planned together, even though they have different jobs. A good design looks at the wall, patio, drainage, and ground levels as one system.
Professional installation includes:
- Matching finished elevations
- Maintaining proper patio slope
- Protecting the wall base
- Creating smooth transitions
For commercial properties, looks and performance both matter. Restaurant patios, community walkways, and outdoor spaces need to handle weather, daily use, and foot traffic for years.
What Makes a Quality Seat Wall?
A well-built seat wall should include:
- Stable cap units
- Consistent height
- Secure adhesive installation
- Comfortable finished edges
Cap units are typically secured with masonry adhesive to help prevent movement from weather and regular use. A quality seat wall is more than a visual feature. Contractors must also consider drainage, material durability, maintenance access, and long-term performance for both commercial and residential projects.
FAQ
What materials are needed for segmental retaining wall installation?
A successful segmental retaining wall project requires more than just retaining wall blocks. Important materials include a crushed stone base, drainage stone backfill, perforated drain pipe, geotextile fabric, filter fabric behind the wall, core fill stone, and cap units. Using the correct materials supports proper drainage, soil reinforcement, and long-term wall stability.
How deep should the base be for an SRW construction project?
The required base depth depends on wall height, soil conditions, and local building requirements. Proper excavation for the wall, subgrade preparation, leveling pad installation, and compacted aggregate base placement create a stable foundation.
Following guidelines such as the 6-6-6 rule and maintaining the correct embedment depth help reduce settlement issues and improve overall wall performance.
Why is drainage important behind a segmental retaining wall?
Drainage is essential because it prevents water buildup and reduces hydrostatic pressure behind the wall. A properly designed system uses clear stone backfill, a perforated drain pipe, a toe drain, and an outlet for drainage.
These components provide hydrostatic pressure relief and help prevent common wall failure causes, including movement, erosion, and structural instability.
When does a segmental retaining wall need reinforcement?
A reinforced segmental wall often requires geogrid layers and soil reinforcement when wall height, soil pressure, or site conditions exceed the limits of a basic gravity retaining wall system.
A geogrid reinforced wall improves overturning resistance, sliding resistance, and global stability. Engineering requirements, soil testing, and local building codes determine the appropriate reinforcement design.
What installation mistakes can cause SRW failure?
Common installation mistakes include poor compaction of backfill, incorrect wall alignment, weak base preparation, improper batter control, and inadequate drainage.
Contractors should check the level of each course, maintain the correct block bonding pattern with staggered joints, and follow SRW design manual recommendations.
Proper project planning and contractor best practices help improve durability and reduce future maintenance needs.
Install Segmental Retaining Walls For Long-Term Performance
A retaining wall needs more than blocks to stay strong. It needs a solid base, good drainage, and careful installation. These steps help the wall last for years. For homes, HOAs, and commercial properties in Charlotte, NC, Lapis Patios builds retaining walls that fit the site and follow local requirements.
Planning a retaining wall project? Contact Lapis Patios to learn how we can help.
References
- https://library.geosyntheticssociety.org/wp-content/uploads/resources/proceedings/B.2.4%20Design%20of%20external%20drainage%20systems%20for%20segmental%20retaining%20walls.pdf
- https://www.sciencedirect.com/science/article/abs/pii/S0266114401000164