
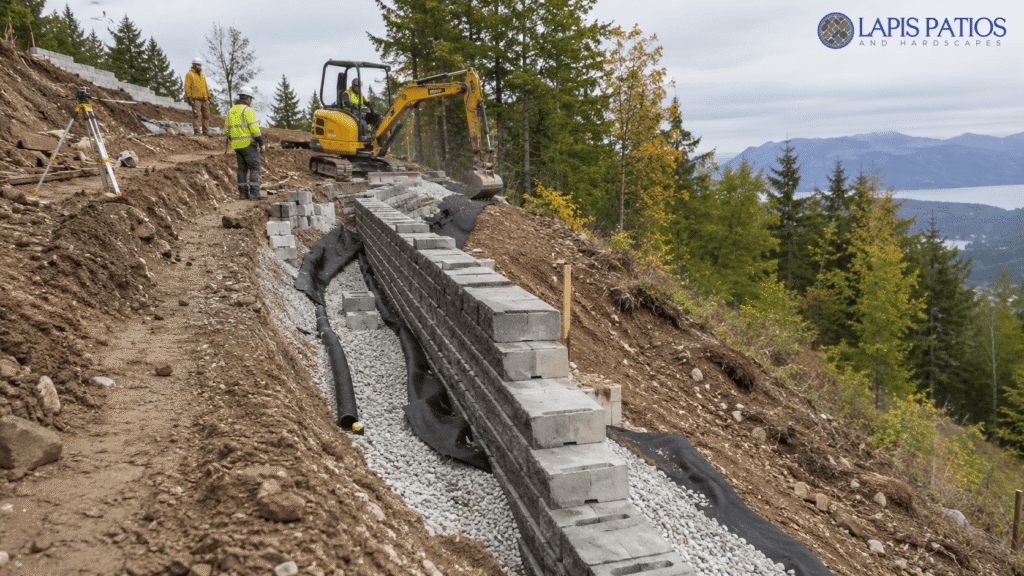
Learn the biggest factors affecting retaining wall cost, from site conditions and wall height to drainage, engineering, permits, and labor.
Site conditions often have a bigger impact on retaining wall costs than the materials themselves. Two walls that look alike can vary greatly in price because of soil conditions, drainage, equipment access, and local code requirements. At Lapis Patios, we evaluate every site carefully, from Charlotte’s red-clay neighborhoods to commercial developments, to build retaining walls that deliver lasting strength and reliable performance.
Retaining Wall Cost Factors At A Glance
No two retaining wall projects cost the same. Site conditions, wall size, and local requirements all affect the final price. Looking beyond the wall itself helps developers, property managers, and homeowners create a more accurate budget and avoid unexpected costs during construction.
- Wall height, length, soil conditions, drainage needs, material choice, site access, engineering, permits, labor, and equipment all play a major role in total project cost.
- Commercial projects often require additional work, including utility coordination, stormwater management, inspections, and scheduling. These items increase costs but help ensure the wall meets code and performs over the long term.
- Lapis Patios plans retaining wall projects with building codes, HOA requirements, and long-term durability in mind, helping clients across Charlotte, NC and surrounding areas budget with greater confidence.
Why Does The Site Matter More Than The Material?
Material isn’t the only cost factor. Site conditions often matter more.
- Firm soil and good drainage
- Easy equipment access
- Steep slopes or heavy clay
- Limited access and manual staging
- Extra excavation and drainage
- Added reinforcement when needed
Two walls can use the same concrete block and still have very different prices. On difficult sites, crews may spend much of the schedule preparing footings, cutting into slopes, stabilizing soil, and moving materials before the first block goes down.
And those costs won’t be visible once the wall is finished. They’re still what keeps the structure stable.
Why Does Wall Height Change Retaining Wall Cost?
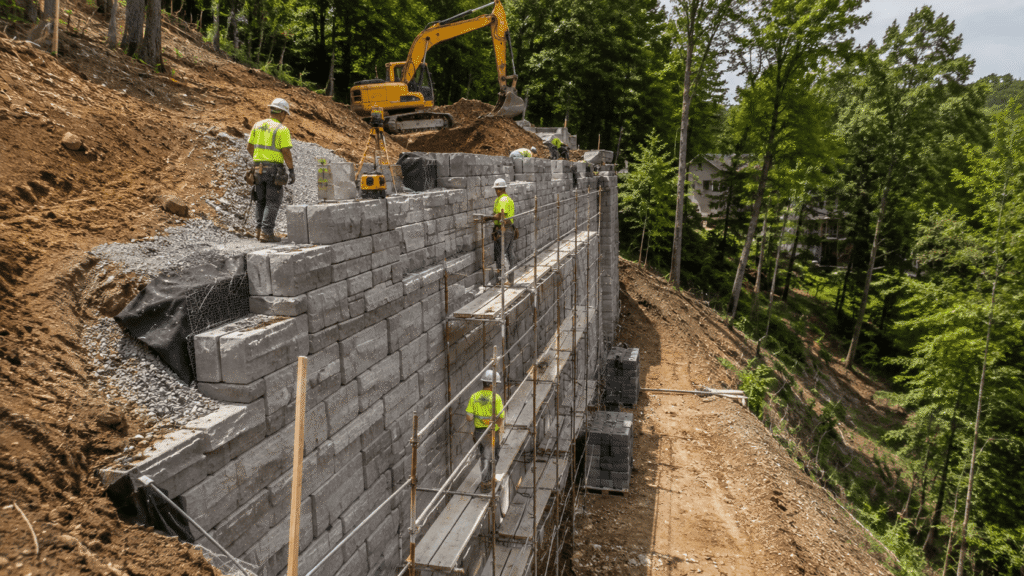
Every extra foot of wall adds more than extra material.
It adds weight. It increases soil pressure. And it changes how the wall must be built.
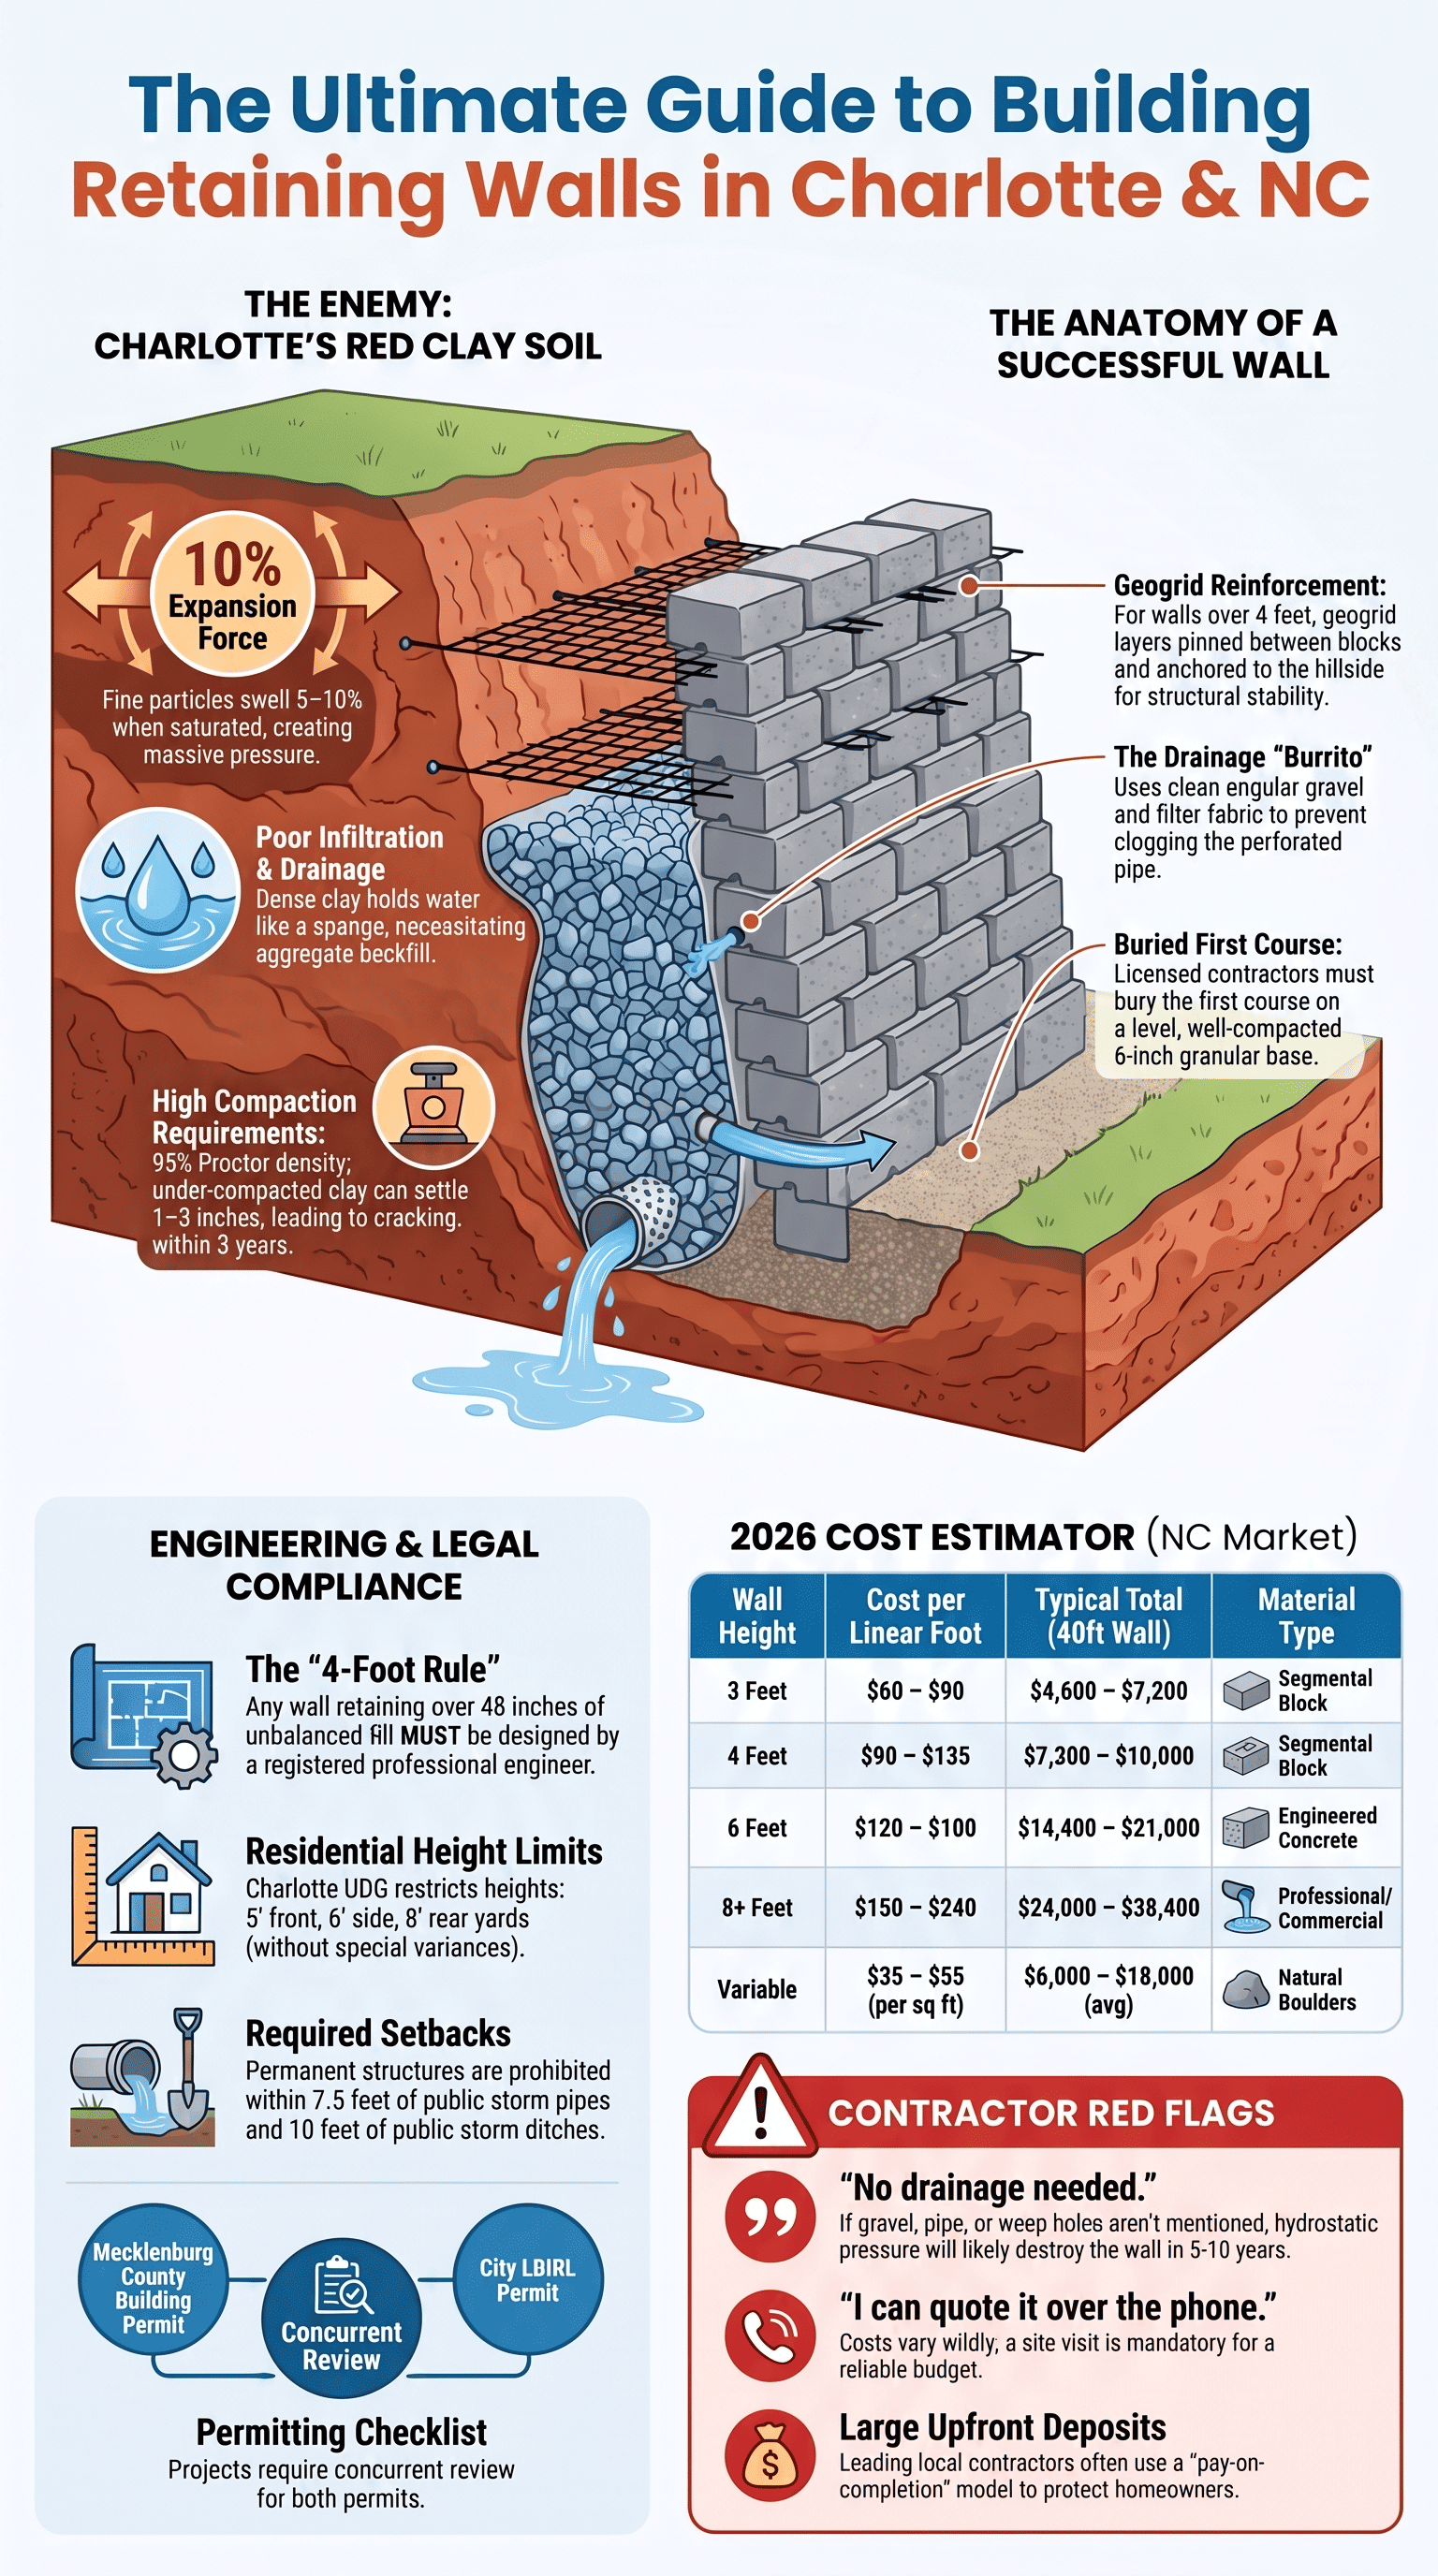
A basic 3-foot garden wall built on stable soil typically runs $25–$45 per square foot and requires standard gravel backfill.
Once you cross 4 feet, costs often jump to $60–$110+ per square foot because you are adding geogrid soil reinforcement, deeper footers, and engineered plans.
A taller retaining wall often requires deeper excavation, stronger reinforcement, and a much larger base. In many cases, engineering plans also become part of the project once the wall reaches certain height limits.
In the City of Charlotte and Mecklenburg County, any retaining wall exceeding 4 feet in height (measured from the bottom of the footing to the top of the wall) legally requires stamped engineering drawings and a building permit, which typically adds $1,500 to $3,500 to the pre-construction budget.
Those reviews help confirm the wall meets code requirements and performs safely over time.
It’s one reason retaining wall costs don’t increase in a straight line. A wall that is twice as tall can cost well more than twice as much to build.
Which Retaining Wall Material Is Best?
| Material | Typical Advantages | Considerations | Best For |
| Concrete Block | Durable, cost-effective, widely available | Appearance may be more uniform than natural stone | Commercial and residential projects |
| Natural Stone | Premium appearance and long lifespan | Higher material and labor costs | High-end landscapes and commercial entrances |
| Poured Concrete | Excellent structural strength | Typically requires more formwork and engineering | Heavy-load commercial applications |
| Timber | Lower upfront cost | Shorter lifespan and more maintenance | Small residential projects with limited budgets |
Every material has its place.
Concrete block is a common and practical option for both commercial and residential retaining walls.
Natural stone is often selected for a more premium appearance in higher-end landscape designs.
Poured concrete is often chosen when structural performance and durability are priorities.
While pressure-treated timber runs lower upfront ($15–$25 per square foot), Mecklenburg County’s high humidity and subsurface moisture mean wood walls rarely exceed 10–12 years before rot sets in.
Concrete segmental blocks cost more initially ($35–$65 per square foot), but they offer a 50+ year lifespan with virtually zero structural maintenance.
The best choice depends on the project, not the material alone. When comparing gravity retaining wall materials, it’s important to consider structural demands, site conditions, and long-term performance rather than focusing only on upfront cost.
An experienced contractor looks at the wall’s purpose, expected loads, maintenance goals, and local conditions before making a recommendation.
Why Do Soil And Drainage Matter So Much?
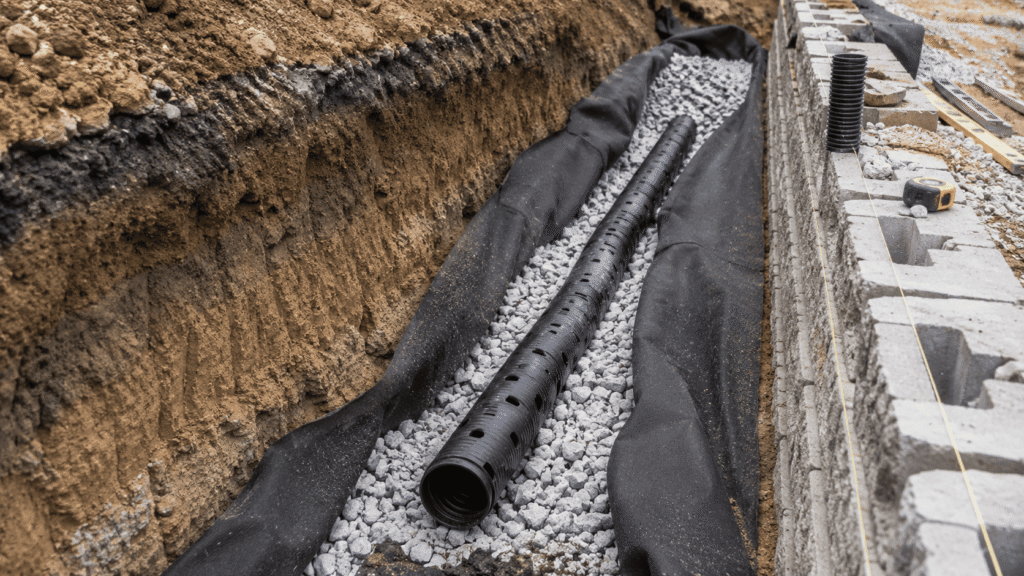
Many retaining wall problems start underground.
Poor soil can lead to movement over time. Water trapped behind the wall creates pressure that pushes against the structure every time it rains. Ignore those conditions, and repairs become much more likely.
Research from ScienceDirect shows
“The properties of the foundation soil are one of the most critical input parameters in the optimum design of the retaining wall. The analysis results showed that the shear strength parameters of the foundation soil are highly influential in wall costs under weak soil conditions but not under strong soil conditions.” – ScienceDirect
Professional retaining walls rely on proper drainage from day one. Hidden components like perforated drain pipes, geotextile fabric, and clean crushed stone move water away and reduce hydrostatic pressure. Soil conditions also affect performance and cost.
Charlotte’s expansive clay and unstable fill often require extra excavation and stone backfill to create a stable foundation. At Lapis Patios, every site is evaluated before construction, helping homeowners and commercial clients avoid costly issues and keep projects on schedule.
How Site Access Affects Retaining Wall Costs
Site access can change a retaining wall budget fast.
- Steep or restricted lots
- 36-inch gate openings
- Limited equipment access
- Manual material handling
- Tenant or delivery coordination
- Public walkway restrictions
An open site gives crews room to work. Tight access can mean smaller equipment, extra labor, and slower material handling. Moving 10 tons of gravel and block by hand or motorized wheelbarrow may add roughly 20% to 30% in direct labor costs.
So access matters from day one. Lapis Patios plans equipment, deliveries, and crew schedules across Charlotte and the Lake Wylie area to reduce delays.
When Do Engineering And Permits Increase Costs?
Some retaining walls may require only a basic permit, while others need engineered drawings, additional review, or a full engineering package before construction can begin.
The deciding factors usually include wall height, structural loads, location, and local building requirements.
For commercial developments, contractors may coordinate with engineers, municipal reviewers, and, where applicable, HOA boards before breaking ground. It may seem like extra work. In reality, it helps avoid costly changes later.
As noted by Springer
“Subsurface drainage is a common technique used to stabilize slopes and maintain sustainable water levels. The excess porewater pressure produced by the hydrological process can reduce the effective stresses on the soil, increasing the likelihood of slope instability.” – Springer
Depending on the project, the planning phase may include engineering drawings, structural calculations, drainage plans, property surveys, permit applications, and HOA approvals, as applicable.
These steps protect everyone involved. They also help keep the project moving once construction starts.
Design Choices That Increase The Budget
Not every retaining wall is built to do the same job.
A wall holding back a flat lawn costs significantly less than one supporting a driveway, parking lot, or swimming pool. These ‘surcharge loads’ require heavy-duty geogrid layers extending 6 to 10 feet back into the bank to prevent structural failure under vehicle weight.
Commercial entrances, apartment communities, office parks, and mixed-use developments often need both functional support and visual appeal.
Property owners also weigh the pros and cons of paver patios when planning surrounding hardscape features, since those choices can influence both appearance and overall project budgeting.
Straight walls are usually the most cost effective. Curves, multiple wall levels, stairs, seating areas, lighting, and decorative stone all require more labor and materials.
That doesn’t mean they’re unnecessary.
When designed well, these features can improve curb appeal, create more usable outdoor space, and add long term value to the property.
How To Build A More Accurate Budget?
Online cost calculators can provide a rough starting point, but they cannot evaluate site-specific conditions.
A professional estimate looks at the entire project, not only the wall. That includes excavation, grading, drainage, backfill, equipment, labor, material delivery, and site cleanup. If engineering or permits are required, those costs should be included from the beginning.
It’s also worth asking what’s not included.
Hitting Charlotte quartz or bedrock during footings excavation can cost $150–$300 per hour for hydraulic hammering, while hand-digging around unmapped gas lines can double labor hours on a tight residential site.
The more complete the estimate, the fewer surprises you’ll face once construction begins.
Why Does Experience Make A Difference?
Retaining walls support more than soil. They protect buildings, parking lots, roads, and outdoor spaces that people use every day.
That’s why experience matters.
A contractor should consider long-term durability and code compliance alongside the initial budget.
Choosing durable retaining wall materials is only part of the process, since proper engineering, drainage, and installation have just as much influence on long-term performance. The goal is to build a wall designed for long-term performance and manageable maintenance.
That means paying close attention to drainage, foundation preparation, reinforcement, and local code requirements from the very beginning.
For developers, construction companies, and property managers, that approach also helps keep schedules on track and reduces the risk of costly repairs after the project is complete.
Building a Strong Retaining Wall
Credits: This Old House
A strong retaining wall begins below ground, not with the blocks you can see. The first step is to remove unstable soil and create a level base with about 30 centimetres of compacted crushed gravel. One lower course of blocks should be buried to improve stability.
Drainage is just as important. A four-inch perforated pipe behind the wall collects water and carries it away, reducing pressure that can cause bulging or leaning.
The wall should also slope slightly back into the soil. This design, called battering or racking back, helps the wall resist the force of the backfill.
Interlocking blocks make installation easier because their grooves guide each course and create a consistent setback. Special end blocks provide clean finished edges, while capstones protect the top and add an overhang.
Finally, construction adhesive secures the caps in place. Careful preparation, reliable drainage, and correct assembly help the wall remain stable for many years.
FAQ
What Raises the Cost of Building a Retaining Wall the Most?
The biggest retaining wall cost factors include wall height, wall length, wall material, soil conditions, and wall design complexity. Taller walls require more materials, stronger reinforcement, and additional engineering. Difficult soil types, limited site access, drainage improvements, permit requirements, and higher labor costs also increase the cost of building a retaining wall. A professional site evaluation provides the most accurate estimate because every property has different conditions.
How Can I Get a More Accurate Retaining Wall Estimate?
A reliable retaining wall estimate begins with measuring the wall, evaluating soil conditions, and identifying drainage requirements. Contractors also calculate project size, excavation costs, material delivery, contractor rates, and permit requirements before preparing retaining wall pricing. Providing accurate site measurements, photos, and project goals allows contractors to create a more realistic retaining wall budget.
Which Retaining Wall Material Offers the Best Long-Term Value?
The best wall material depends on your budget, site conditions, and expected lifespan. A concrete block retaining wall provides a strong balance between durability and cost. A natural stone retaining wall offers excellent durability and a premium appearance but usually costs more. A timber retaining wall has a lower upfront cost but often requires replacement sooner. Proper installation and maintenance have a significant impact on long-term value.
Why Do Drainage and Soil Conditions Increase Retaining Wall Installation Cost?
A properly designed drainage system prevents water pressure from building behind the wall, which helps reduce the risk of structural failure. Contractors often install drainage gravel, a perforated drain pipe, landscape fabric, and quality backfill material to improve drainage. Difficult clay soil, rocky soil, or unstable ground usually requires additional excavation, grading, or reinforcement, which increases the overall retaining wall installation cost.
When Does a Retaining Wall Require Engineering and Permits?
A retaining wall may require engineering plans, structural engineering, and permits when it exceeds local height limits or supports significant loads. Local building codes, HOA requirements, wall height restrictions, and a required site inspection determine the approval process. An engineered retaining wall or reinforced retaining wall is often necessary for taller walls, steep slopes, or sites with challenging soil conditions.
Build For Long Term Value
Retaining wall costs involve more than materials. Site conditions, drainage, engineering, permits, and access can all affect the final price, especially on commercial projects.
So early planning matters. Lapis Patios builds retaining walls throughout Charlotte, NC, and nearby areas for homeowners, developers, contractors, and property managers.
Each project is planned around site conditions, HOA requirements, and local building codes. That approach helps avoid delays and unexpected costs.
Ready to move forward? Contact Lapis Patios for a commercial retaining wall consultation and receive a detailed site evaluation with a project-specific estimate.
Related Articles
- https://lapispatios.com/articles/retaining-wall-cost/
- https://lapispatios.com/articles/most-durable-retaining-wall-materials/
- https://lapispatios.com/articles/pros-and-cons-of-paver-patios/
References
- https://www.sciencedirect.com/science/article/abs/pii/S2352012423010871
- https://link.springer.com/chapter/10.1007/978-3-031-72736-8_11