
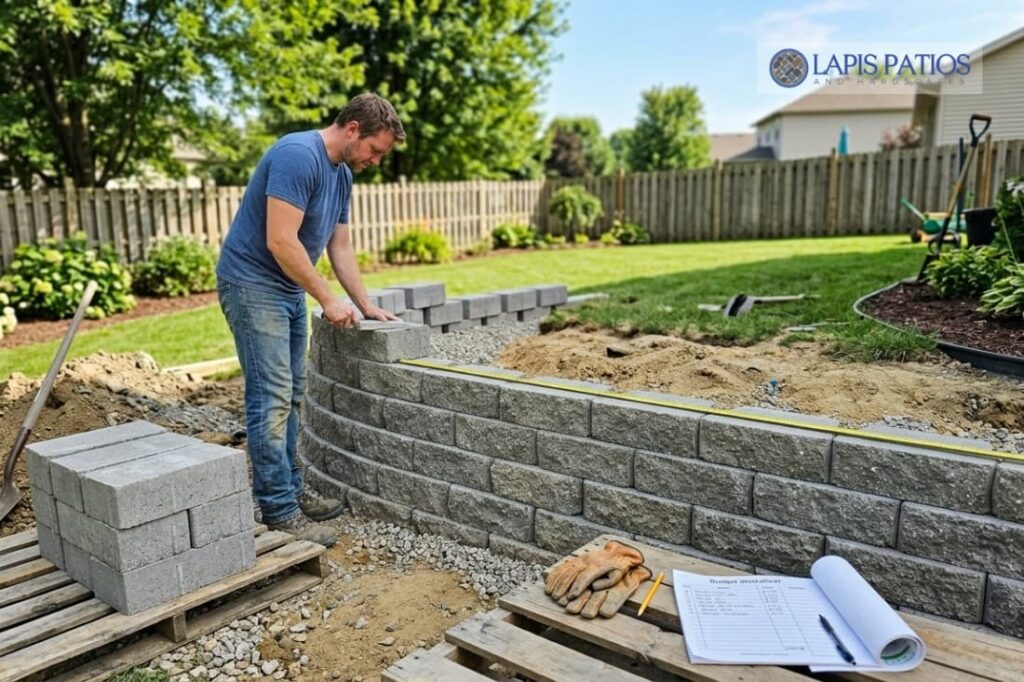
Planning a DIY retaining wall? See the cost of building a retaining wall DIY, including materials, tools, drainage, and site preparation.
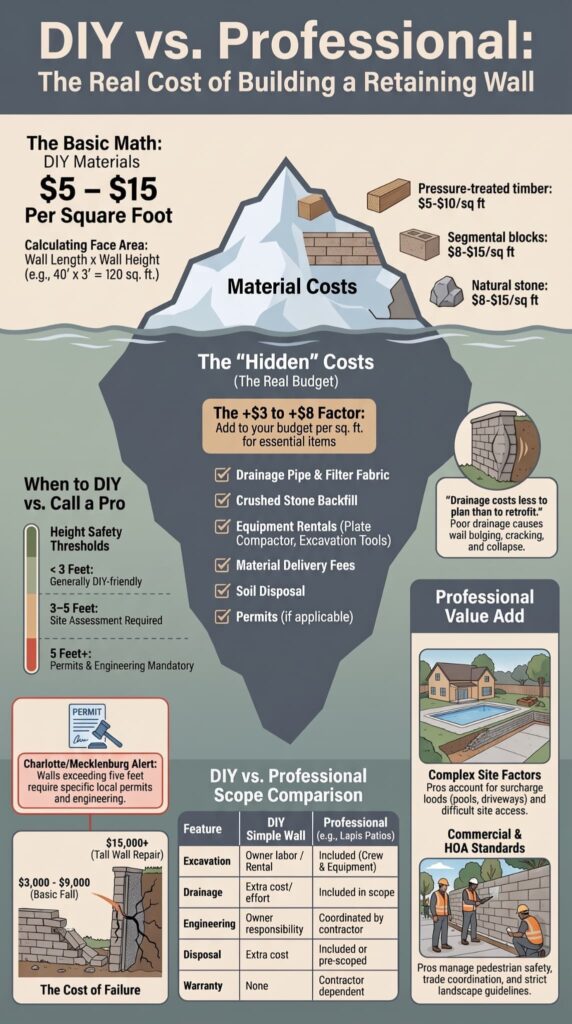
A DIY retaining wall can cost $5-$15 per square foot for basic materials, before drainage and disposal. A 40-foot by 3-foot wall could need about $600-$1,800 in wall materials. But that’s not the full cost.
Excavation, compaction, drainage, equipment, engineering, permits, delivery, and disposal can add more. For commercial properties and HOAs, code requirements and site conditions matter too. Lapis Patios handles retaining wall projects in Charlotte, NC and nearby areas, with experience on larger commercial sites.
Keep reading to see the real DIY costs and when professional installation makes more financial sense.
Retaining Wall DIY Costs at a Glance
A basic DIY retaining wall may cost $5–$15 per square foot in materials, but site work and structural requirements can substantially increase the actual project budget.
- DIY materials: $5–$15/sq ft for common segmental or concrete block systems.
- Hidden costs: approximately $3–$8/sq ft for drainage, backfill, filter fabric, disposal, and related items.
- 40 × 3-foot wall: approximately $600–$1,800 in basic materials.
- Professional installation example: approximately $3,600–$7,200 for the same 120-square-foot wall at $30–$60 per square foot.
- DIY becomes less attractive as wall height, access difficulty, drainage needs, and engineering requirements increase.
What Does It Cost to Build a Retaining Wall Yourself?
DIY retaining wall cost typically starts with materials at $5-$15 per square foot before labor, drainage, equipment, delivery, and disposal. The material you pick can change that range.
| Material | Supplied DIY material range |
| Segmental/concrete block | $5–$15/sq ft |
| Pressure-treated timber | $5–$10/sq ft |
| Natural stone | $8–$15/sq ft |
| Drainage and other hidden costs | $3–$8/sq ft |
These prices cover materials only. You’ll still need to account for excavation, transportation, equipment, site prep, and labor time.
A small garden wall may need little equipment. But a wall supporting a patio or serving a commercial site can require excavation equipment, a plate compactor, aggregate, drainage pipe, and geotextile fabric. Difficult access adds more work.
For developers and property managers, staff time has a cost, too. Moving blocks, preparing the base, and compacting aggregate can pull workers away from other jobs.
For Charlotte-area commercial and large-scale hardscape projects, Lapis Patios looks beyond the block price. Its scope can account for site access, construction sequencing, drainage, equipment, nearby hardscape, HOA requirements, and building codes.
That matters for budgeting.
A full project scope gives owners and project teams a clearer cost before construction begins. Don’t treat material pricing as the project total.
How Do You Calculate the Cost of a DIY Retaining Wall?
Multiply the wall length by its height to find the wall face area. Then add blocks, base materials, drainage, equipment, delivery, and disposal. That gives you a better DIY budget.
Length × Height = Wall Face Area
For a 40-foot × 3-foot wall:
- Face area: 120 sq ft
- At $5/sq ft: $600
- At $15/sq ft: $1,800
So the material-only estimate is $600-$1,800. But that’s before other project costs.
For larger estimates, use:
Face Area × Material Rate + Project Add-ons = DIY Budget
Add-ons can include drainage, crushed stone, filter fabric, excavation, equipment rental, delivery, and disposal. Engineering and permit costs should be listed separately if they’re required.
This calculation helps avoid a common pricing mistake. A 40-foot wall that’s 3 feet high has 120 square feet of face area, not 40 square feet.
That distinction matters when comparing DIY pricing by linear foot with a contractor’s cost per square foot for retaining wall installation. They’re different measurements.
For commercial projects, Lapis Patios can review the full scope, including site work, drainage, engineering, HOA requirements, and applicable building codes in Charlotte, NC and nearby areas.
Check the measurement before comparing prices.
Which Retaining Wall Materials Are Cheapest for DIY Projects?
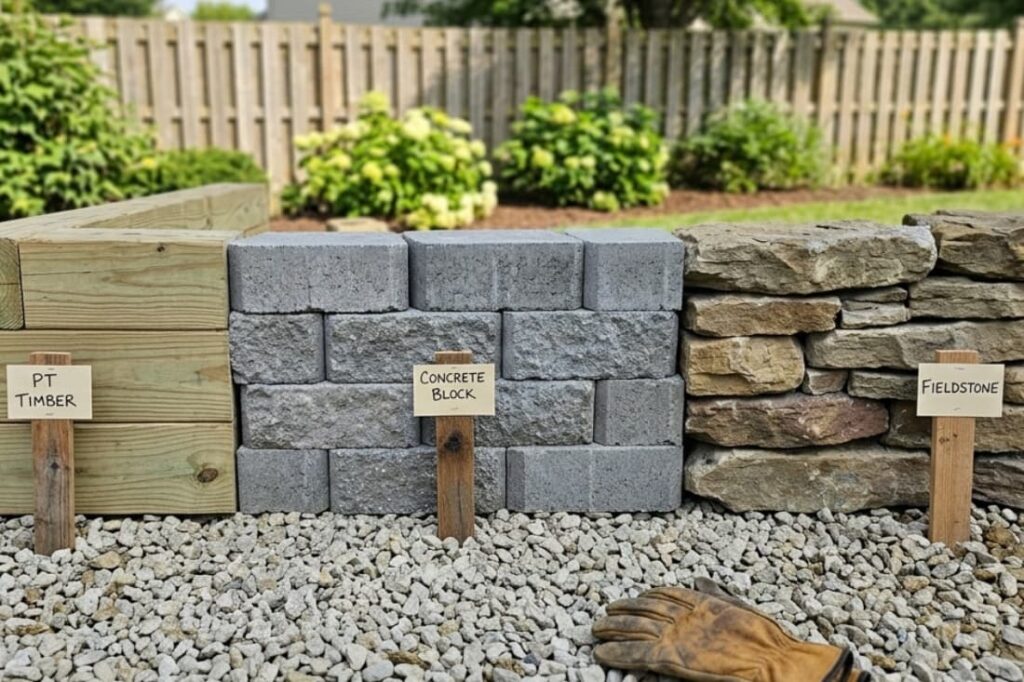
Pressure-treated timber generally has the lowest supplied material range, while segmental block and natural stone can cost more depending on the selected system.
Material selection affects more than the purchase price. A DIY timber retaining wall may have a lower initial material cost but can require different construction methods, drainage details, anchoring, or future maintenance than a segmental block wall.
| DIY wall type | Supplied material range | Main budgeting consideration |
| Pressure-treated timber | $5–$10/sq ft | Lower initial material cost |
| Segmental/concrete block | $5–$15/sq ft | Base, drainage, block handling |
| Natural stone | $8–$15/sq ft | Stone selection and labor intensity |
A DIY dry stack stone wall, natural stone wall, timber wall, interlocking block wall, or concrete block wall can each require different tools and installation methods. Appearance also matters when the wall forms part of a front yard, patio, driveway, pool area, or commercial landscape.
The cheapest block is not necessarily the cheapest completed wall. A difficult-to-cut material can increase tool rental costs. Heavy materials can increase handling time. A material with limited local availability can create higher delivery charges.
For an HOA or commercial development, material selection may also be governed by approved landscape standards, architectural guidelines, or project specifications. Those requirements should be checked before materials are ordered.
Pro tip: Compare the complete installed system, not just the unit price printed on a pallet or supplier quote.
What Hidden Costs Should You Add to a DIY Retaining Wall Budget?
Drainage, backfill, filter fabric, disposal, equipment, and site preparation can add about $3-$8 per square foot to a basic DIY budget. So the blocks are only one part of the cost.
Insights from Scilit Academic Publication indicate
“The cost of conventional retaining walls increases rapidly with increase in height of wall. Reinforced earth walls are cost effective soil retaining structures and can tolerate large settlements than conventional concrete retaining wall. Cost comparison is made which shows that Geo-grid reinforced earth walls are more economical than concrete retaining walls.” – Scilit Academic Publication
A complete materials list may include:
- Drainage pipe: Water collection
- Crushed stone: Backfill behind wall
- Filter fabric: Where the design requires it
- Base material: Wall foundation
- Adhesive: For systems that require it
- Cap blocks: Finished wall surface
- Delivery: Blocks and aggregate
- Waste disposal: Soil and landscape debris
- Equipment rental: Excavation and compaction
That $600 block purchase can look very different after the full project is priced.
For commercial properties, the budget may also need staging, pedestrian protection, machinery access, hauling, and trade coordination. Those costs aren’t shown in the block price.
Lapis Patios accounts for these project needs on commercial and large-scale hardscape work in Charlotte, NC and nearby areas. HOA requirements, building codes, drainage, and site access all need review before construction.
Is a DIY Retaining Wall Practical Under 3 Feet?
A short retaining wall on an accessible site may be easier to build. But taller walls can bring structural, engineering, and permit requirements. The supplied data points to walls under 3 feet as a more practical DIY range. That’s a planning guide, not a building-code rule.
Even a short wall can become more complex if it supports a driveway, patio, building, pool deck, or steep slope. Soil and drainage conditions matter, too.
| Project condition | General DIY consideration |
| Under 3 ft | Potentially simpler construction |
| 3–4 ft | Review site and loading conditions |
| Taller wall | Engineering or reinforcement may apply |
| Supports surcharge | Professional assessment may be appropriate |
Don’t assume a generic height rule applies. Mecklenburg County states that a retaining wall supporting 5 feet or more of fill requires sealed drawings and a building permit.
Charlotte also lists retaining walls among projects that may need local development review, especially for residential projects subject to its LDIRL process.
For commercial properties and HOA projects, Lapis Patios can review site conditions, drainage, access, code requirements, and project scope before construction begins.
Why Can Poor Drainage Make a DIY Wall More Expensive?
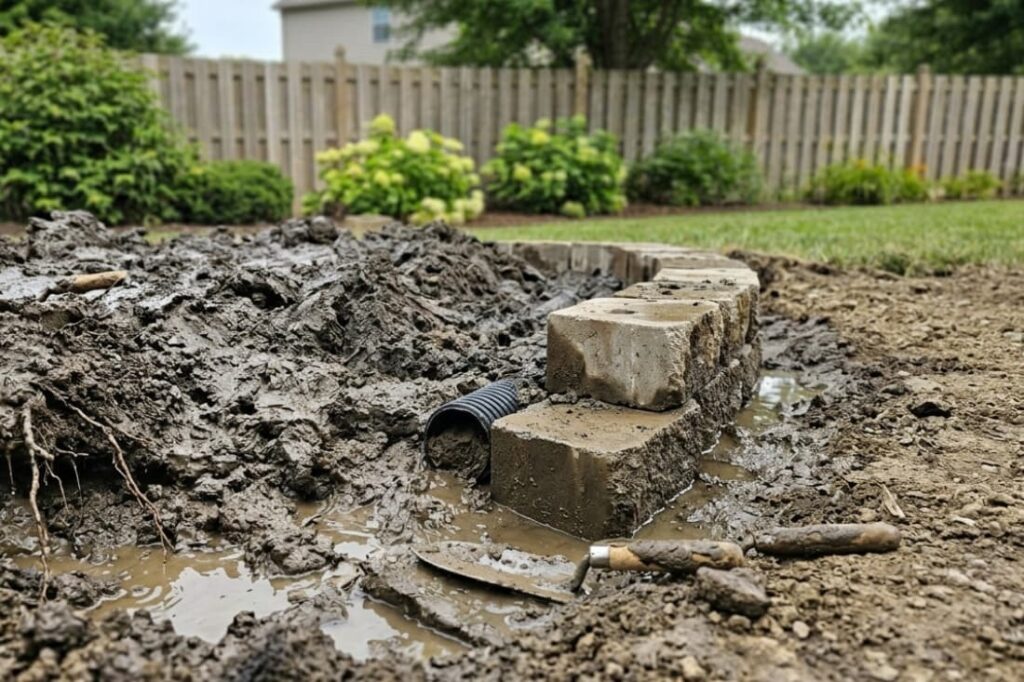
Poor drainage can increase water pressure behind a retaining wall. That can lead to movement, cracks, bulging, or failure.
Research from Research, Society and Development shows
“The results demonstrated that the geogrid-reinforced soil presents lower costs, establishing itself as a technically efficient and economically viable alternative.” – Research, Society and Development
A DIY drainage system may use perforated pipe, drainage aggregate, and filter or geotextile material. But the setup depends on the wall system, soil, grade, outlet, and engineering needs.
Plan the drainage budget before construction.
Waiting until water collects behind a finished wall can make repairs far more expensive. Homeowner reports also describe walls that failed after several years, with poor drainage and weak base preparation as common concerns.
Those figures are anecdotal, not standard pricing. A small garden wall may cost far less to repair.
The point is clear. Drainage costs less to plan than to retrofit. For walls supporting patios, controlling slopes, or protecting commercial hardscape, drainage deserves careful review.
Lapis Patios can plan drainage as part of the full retaining wall scope for commercial properties, HOAs, and larger projects in Charlotte, NC and nearby areas.
What Happens When a DIY Retaining Wall Is Built Wrong?
Credits: Everyday Home Repairs
Construction mistakes can wipe out DIY savings when a retaining wall needs repairs, rebuilding, or full replacement. The supplied Reddit research includes reports of:
- $3,000-$9,000: Failed wall rebuilds
- $4,000-$7,000: Repairs on newer walls
- $10,000-$15,000: Taller reinforced wall repairs
Reported failure causes include poor drainage, weak base preparation, poor compaction, bad wall alignment, and designs that don’t fit the site.
These figures show risk, not standard pricing. Repair costs can change based on wall size, access, demolition, soil, disposal, and damage to nearby patios or landscaping.
For commercial properties, wall failure can create more costs. Access may need to close. Landscaping may need repair. Engineering review and tenant coordination may also be required.
A professional installation can cost more upfront. But Lapis Patios handles commercial hardscape projects with attention to site logistics, public safety, drainage, scheduling, and trade coordination in Charlotte, NC and nearby areas.
For property managers, the real question isn’t the lowest wall price.
How Does Site Access Affect DIY Retaining Wall Costs?
Site access can raise DIY retaining wall costs fast. Narrow gates, steep slopes, long material carries, and limited equipment access all add handling time.
Lapis Patios treats access as a construction issue, not a minor detail. A retaining wall may need hundreds of blocks, several tons of aggregate, excavation equipment, and compaction tools. Site conditions and construction details may also affect local requirements.
A backyard with driveway access is usually easier than a commercial site with active walkways, utilities, landscaping, or limited staging space. If trucks can’t reach the work area, delivery and material handling costs can rise.
That matters for developers and property managers.
Common access costs include:
- Material delivery and staging
- Hand excavation in tight areas
- Equipment rental
- Extra labor for moving materials
- Hauling excavated soil
Lapis Patios can plan staging, work sequencing, and safety controls before construction. For commercial sites, that can help limit disruption while access remains in use.
When Does a DIY Retaining Wall Need Engineering?
A retaining wall may need engineering when height, soil pressure, surcharge loads, drainage, or local rules go beyond a basic landscape wall.
For Charlotte projects, Mecklenburg County requires sealed drawings and a building permit for retaining walls supporting 5 feet or more of fill. Required documents may include structural details, elevations, site plans, and special inspection records.
But a wall under 5 feet can still need engineering. A driveway, building, parking area, pool, steep slope, or other surcharge can change the design.
The American Society of Civil Engineers publishes standards for structural loads and design. The National Concrete Masonry Association also provides technical guidance for segmental retaining walls.
For commercial development, the design may need to address:
- Soil bearing capacity
- Wall geometry
- Reinforcement
- Groundwater and drainage
- Surcharge loads
- Slope stability
- Property lines and easements
A short garden wall isn’t the same as a wall supporting a parking area. What sits above the wall matters.
Is DIY Really Cheaper Than Professional Installation?
DIY construction can cost less for a short, simple wall. But the savings shrink once excavation, drainage, equipment, delivery, engineering, and disposal enter the budget.
A 40-foot by 3-foot segmental retaining wall has 120 square feet of face area. At $5-$15 per square foot for basic materials, the starting material cost is about $600-$1,800.
That’s not the finished project.
Professional installation can cost several times the material price because the scope may include labor, excavation, base preparation, drainage, compaction, equipment, project management, and warranty coverage. Lapis Patios uses this broader scope when pricing retaining walls for residential and commercial properties.
| Cost category | DIY simple wall | Professional project |
| Wall materials | $5 to $15/sq. ft. | Included in installed price |
| Drainage | Extra | Typically scoped |
| Excavation | Owner labor or rental | Crew and equipment |
| Compaction | Equipment rental | Professional equipment |
| Engineering | Project dependent | Coordinated when required |
| Disposal | Extra | Included or separately scoped |
| Warranty | Usually none | Contractor dependent |
The lowest upfront price isn’t always the lowest total cost. Poor base preparation or weak drainage can turn labor savings into repair costs. That’s worth considering.
DIY may make sense for a short, accessible wall with light loading and a capable builder. But as structural demands increase, professional installation becomes more practical.
Why Can a $20,000 Retaining Wall Quote Still Be Reasonable?
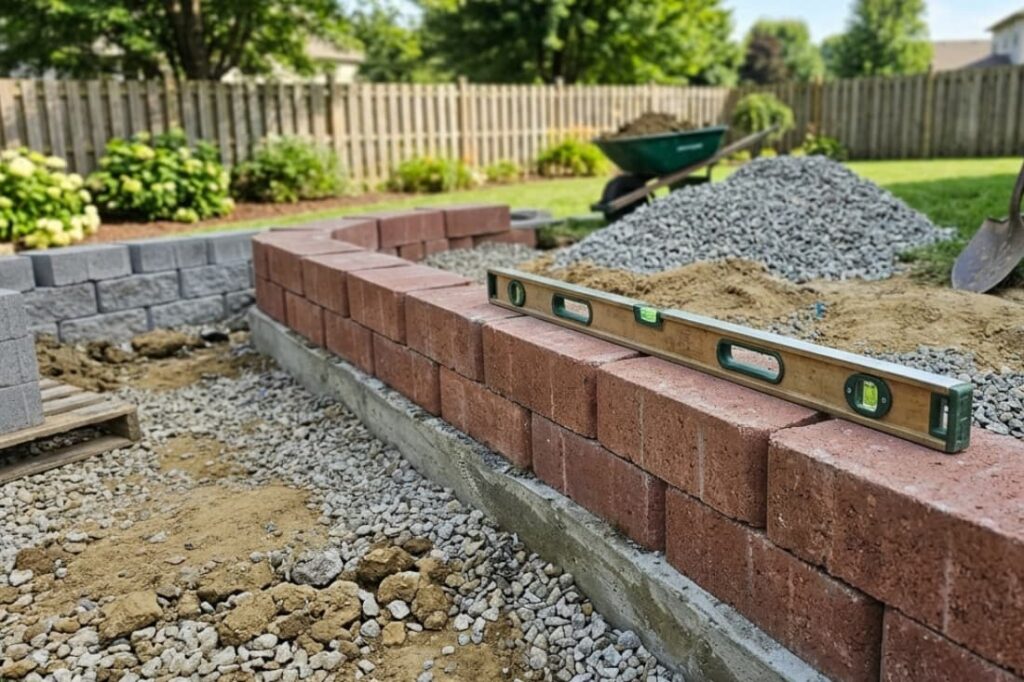
A $20,000 retaining wall quote can be reasonable if the project includes major excavation, reinforcement, drainage, difficult access, engineering, disposal, and structural work. The wall size alone doesn’t tell you the full cost.
Lapis Patios prices commercial retaining walls based on the full scope, not one square-foot rate. A larger wall may need geogrid, compacted soil lifts, drainage stone, pipe, filter fabric, concrete, equipment, and major excavation.
So a $20,000 quote shouldn’t be judged by the number alone.
Two walls with the same dimensions can have very different costs. One may have easy driveway access. The other could sit on a steep Charlotte site with a narrow side yard.
Commercial sites add more coordination. Work may need to fit around tenants, pedestrians, deliveries, utilities, inspections, and site schedules. Charlotte land development and permit requirements may also affect the project.
What Can Raise The Quote?
- Excavation and soil removal
- Reinforced wall design
- Drainage installation
- Difficult equipment access
- Material delivery
- Engineering and permits
- Hardscape or landscape restoration
Compare each line item before choosing a contractor. A lower bid may exclude work that another proposal already includes.
Lapis Patios can develop detailed scopes for commercial properties, HOAs, and larger retaining wall projects in Charlotte, NC and nearby areas.
FAQ
What costs should I include when calculating my DIY retaining wall budget?
Start with the DIY retaining wall materials cost, including blocks, crushed stone, gravel backfill, drainage pipe, filter fabric, and caps. Add delivery charges, excavation, equipment rental, waste disposal, and any required permits or engineering.
Your DIY retaining wall cost should also include tools you must buy or rent. These expenses can significantly change the final project price.
How much can I save by building a retaining wall yourself?
Your DIY retaining wall labour savings can be significant because you handle excavation, base preparation, material placement, drainage, and construction yourself.
However, compare those savings with equipment rental, delivery charges, material waste, and your available time. A DIY vs professional retaining wall comparison should include the complete project cost, not just the labor you avoid paying.
What materials and tools do I need for a DIY retaining wall?
A basic DIY retaining wall materials list may include wall blocks, crushed stone for the base, gravel backfill, perforated pipe, filter fabric, adhesive, and capstones.
The DIY retaining wall tools needed can include a shovel, level, measuring tape, hand tamper, and plate compactor. Larger projects may also require cutting equipment or machinery for excavation and material handling.
What drainage work does a DIY retaining wall need?
Proper DIY retaining wall drainage usually requires a compacted crushed stone base, gravel backfill, perforated pipe, and filter fabric or geotextile behind the wall. These materials help move water away from the wall and reduce pressure on the structure.
The exact drainage setup depends on soil, slope, wall height, and local conditions, so plan drainage before construction begins.
When should I avoid building a retaining wall myself?
Avoid a DIY retaining wall when the project involves substantial height, unstable soil, heavy loads, steep slopes, or difficult excavation. A driveway, deck, pool, or large backyard wall may require engineering or permits. DIY retaining wall safety should come first.
If failure could damage property or create a hazard, professional evaluation is usually worth the additional cost.
How Should You Decide Between DIY and Professional Installation?
A DIY retaining wall may work for a simple, low wall, but the risks increase when you’re dealing with steep slopes, heavy loads, drainage concerns, limited access, or larger structures. For commercial properties, mistakes can also affect safety, schedules, tenants, and project costs. That’s when professional construction becomes the more practical choice.
Lapis Patios can assess the wall, site conditions, drainage, and surrounding hardscape before construction begins. For Charlotte, NC projects, that assessment can also account for building codes, HOA requirements, engineering needs, and applicable local review. Request a professional retaining wall assessment from Lapis Patio.
References
- https://www.scilit.com/publications/38c99ebc0f8c0cfced004aa9075703ea
- https://www.rsdjournal.org/rsd/article/view/50184