
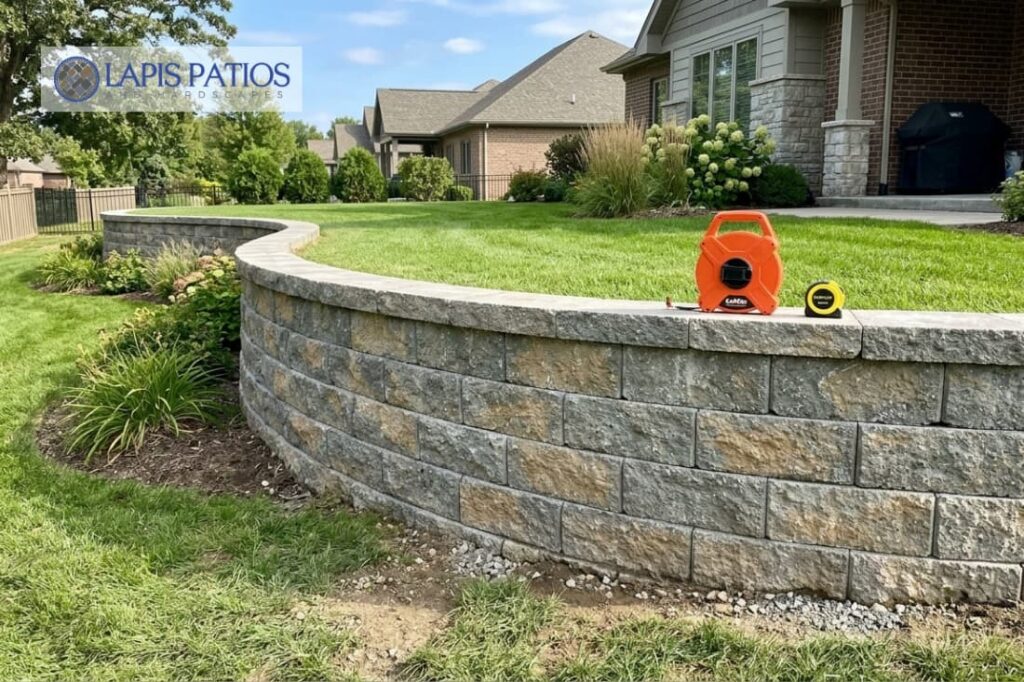
Segmental retaining wall cost can vary widely. Here’s what to expect in 2026 and which project factors have the biggest impact on price.
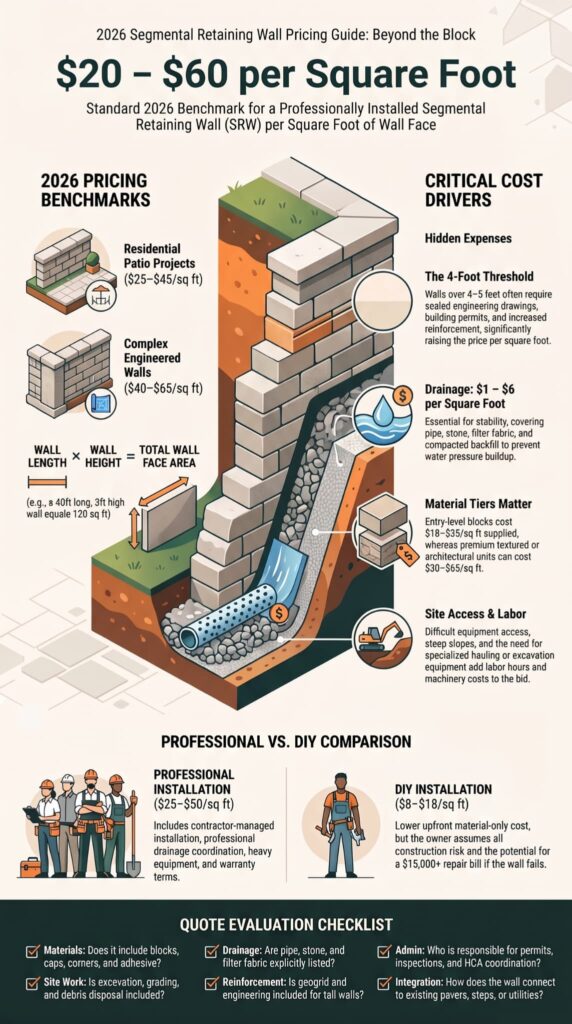
Segmental retaining walls typically cost $20-$60 per square foot installed in 2026. Many residential patio projects fall around $25-$45 per square foot. But commercial projects can cost more.
Wall height, block type, drainage, reinforcement, site access, engineering, and permits all affect the final price. In Charlotte, NC, these factors matter for developers, property managers, HOAs, and homeowners. Lapis Patios handles retaining walls as complete hardscape systems, with attention to drainage, building codes, HOA requirements, and large-scale project needs.
Keep reading to learn what affects your retaining wall cost and how to compare contractor quotes.
Segmental Retaining Wall Cost: Key Points
- Typical cost: $20-$60 per square foot installed, with many residential patio projects around $25-$45 per square foot.
- Project conditions matter: Taller or engineered walls can reach $40-$65 per square foot or more. Drainage, reinforcement, materials, access, engineering, and permits can raise the cost.
- Compare the full scope: A lower quote may leave out excavation, drainage, geogrid, materials, permits, disposal, labor, or patio integration. Check what’s included before choosing a contractor.
What Does a Segmental Retaining Wall Cost per Square Foot?
Installed segmental retaining walls typically cost $20-$60 per square foot of wall face. The final retaining wall cost depends on the wall design, site, and amount of work involved.
For commercial sites and residential patios, measure the wall face, not only its length. For example, a 40-foot wall that’s 3 feet tall has 120 square feet of wall face. At 5 feet tall, it has 200 square feet.
| Pricing measure | Typical 2026 benchmark |
| Installed SRW | $20–$60/sq ft |
| Residential patio | $25–$45/sq ft |
| DIY supplied | $8–$18/sq ft |
| Engineered work | $40–$65/sq ft |
These numbers are planning ranges, not fixed Charlotte rates. Wall height, drainage, reinforcement, equipment access, permits, and engineering can change the quote.
Lapis Patios handles commercial and large-scale retaining wall projects in Charlotte and nearby areas. Our scope can include grading, drainage, landscape removal, equipment planning, and paver integration. We also account for building codes and HOA requirements where they apply.
So, compare the full installed scope, not only the price per linear foot or the cost of the blocks.
How Do You Calculate Segmental Retaining Wall Cost?
Multiply the wall length by its height to find the wall face area. Then multiply that number by the installed rate.
The basic formula is:
Wall length × wall height = wall face area
For example, a wall that’s 40 feet long and 3 feet high has:
40 × 3 = 120 square feet
At $30-$60 per square foot, the preliminary budget would be $3,600-$7,200.
But that’s only a starting point. Excavation, drainage, geogrid, engineering, disposal, delivery, site access, and grading can raise the final price.
For developers and property managers, ask contractors for the measured wall face and a written scope. Two bids can show the same square-foot rate but include very different work.
Lapis Patios considers the full site before pricing commercial retaining wall projects in Charlotte and nearby areas. Curved walls, stepped grades, patio support, building codes, and HOA requirements can all affect the scope.
Why Does Wall Height Change the Installation Price?
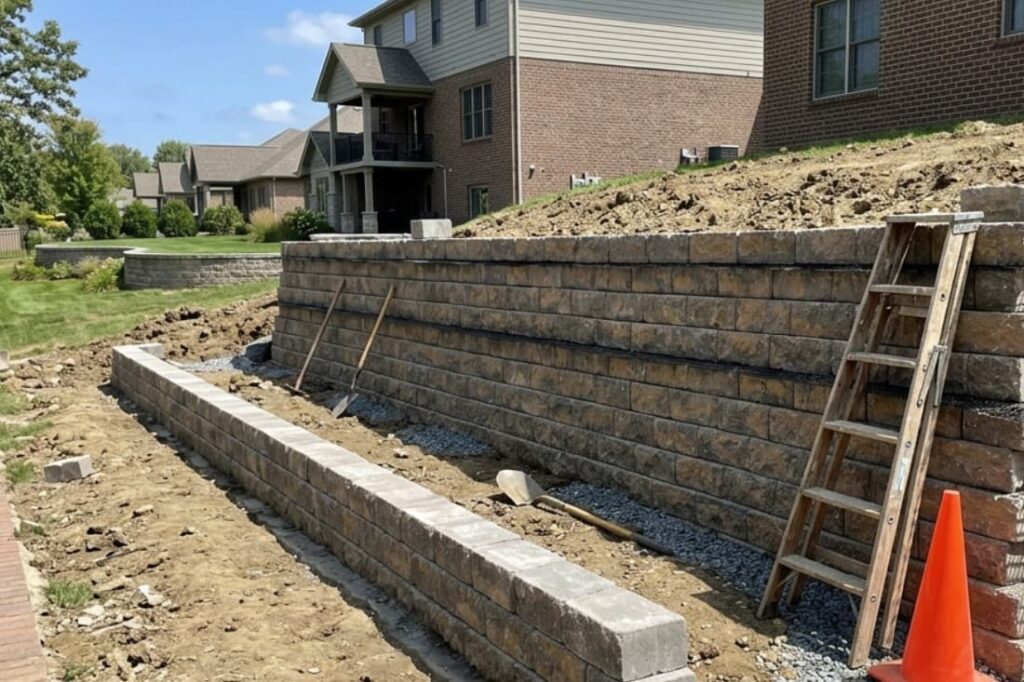
Taller retaining walls can cost $40-$65 per square foot or more. They may need more excavation, reinforcement, drainage, and engineering.
Research from Geotextiles and Geomembranes shows
“Estimates are that 35,000 of these walls exist and that they cover the entire range of practical wall heights. This paper gives a perspective of the evolution of retaining walls in general, and follows with results of a recent cost survey. It is seen that geosynthetic reinforced walls are the least expensive of all wall categories and at all wall heights.” – Geotextiles and Geomembranes
| Wall Condition | Cost Impact |
| Under 4 feet | May have fewer design requirements |
| Taller wall | More materials and reinforcement |
| Engineered wall | Added design and structural costs |
Height affects more than the number of blocks. Taller walls face greater soil pressure and may need geogrid, deeper excavation, wider reinforced areas, or engineered drainage.
In Charlotte, requirements depend on the project and local rules. Mecklenburg County requires sealed drawings and a permit for retaining walls supporting 5 feet or more of fill.
For commercial projects, engineering, zoning, stormwater, and land-development rules may also apply. Lapis Patios reviews these factors early, helping developers and HOA managers avoid budget surprises.
Which Materials Affect Segmental Wall Pricing Most?
Entry-level segmental blocks usually cost less, while premium textured or structural units can raise material costs. This makes retaining wall pricing for materials an important part of the overall budget.
The supplied 2026 pricing range is about $18-$35 per square foot for entry-level blocks and $30-$65 for premium options.
| Material consideration | Budget effect |
| Standard segmental block | Lower material cost |
| Textured or architectural face | Higher block cost |
| Structural units | Added material and design needs |
| Cap blocks | Extra material cost |
| Specialty corners | Higher unit cost |
| Limited availability | Delivery and lead-time costs |
But the blocks are only part of the material budget. A complete wall may also need a base course, drainage stone, pipe, fabric, backfill, adhesive, and reinforcement.
For commercial projects in Charlotte, material availability can affect the schedule. Lapis Patios plans material needs around the project scope, site conditions, building codes, and HOA requirements.
Premium blocks aren’t always the right choice. The wall design, soil, loading, drainage, and appearance requirements should guide the selection.
What Hidden Costs Should You Expect in a Retaining Wall Quote?
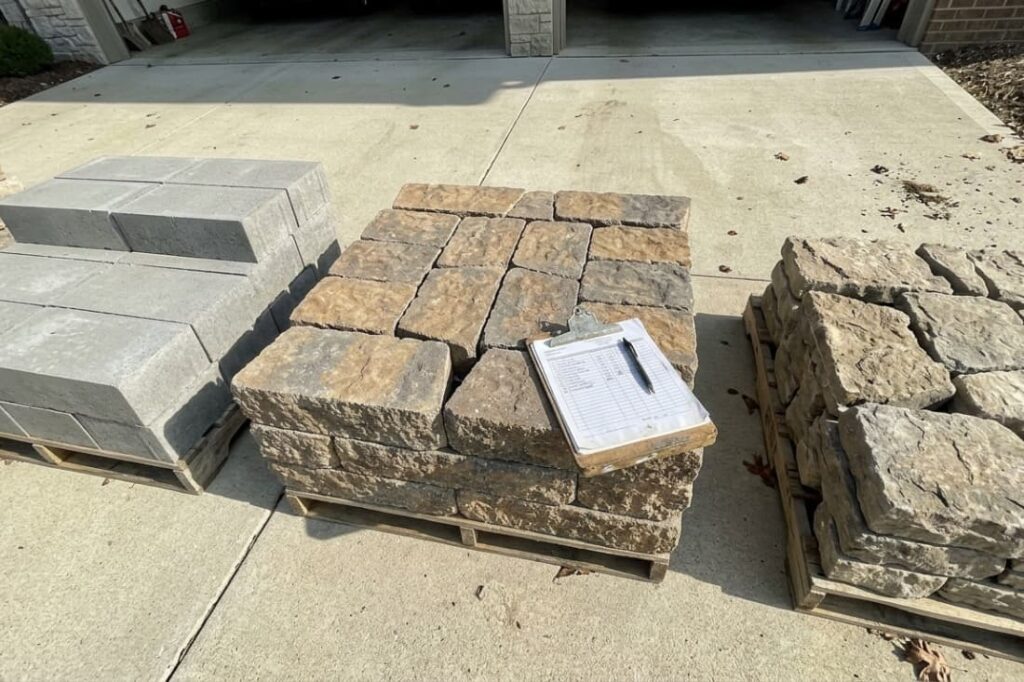
Drainage, geogrid, excavation, disposal, grading, and difficult site access are important factors affecting retaining wall cost and can push a project well above its base price.
Some of the biggest costs are below grade. Drainage can add a meaningful amount to the project cost, often in the range of $1–$6 per square foot depending on the design and site conditions. Excavation can also add up when crews must remove poor soil, vegetation, old hardscape, or an existing wall.
Other costs may include:
- Reinforcement: Geogrid when required
- Backfill: Aggregate, placement, and compaction
- Disposal: Soil, debris, and excess materials
- Access: Extra labor or equipment
Commercial sites may also need traffic control, staging, pedestrian routes, or restricted work hours. Lapis Patios has experience working around active commercial properties in Charlotte, including projects with ongoing foot traffic and other trades.
Drainage needs close attention, too. Charlotte’s sloped sites and clay-heavy soils can create water pressure behind a wall. Get the drainage right before construction begins.
Why Can a 40-Foot Patio Wall Cost $3,600–$7,200?
A 40-foot-long, 3-foot-high wall has 120 square feet of face area. At $30-$60 per square foot, the preliminary budget is $3,600-$7,200.
| 40-foot patio wall scenario | Face area | Example budget |
| 40 ft × 3 ft | 120 sq ft | $3,600–$7,200 |
| Lower-complexity application | 120 sq ft | Closer to lower range |
| Reinforced or difficult site | 120 sq ft | Closer to upper range |
The lower end may fit an accessible site with standard materials and easy grading. But excavation, drainage, reinforcement, difficult access, premium blocks, or engineering can push the price higher.
Lapis Patios looks at the full project when a wall supports a patio. Drainage, grading, landscape removal, paver work, and surface transitions all need to line up.
For commercial properties, the wall may support an outdoor dining area, walkway, planting zone, or seating terrace. Even a small grade change can affect site drainage.
So, use $3,600-$7,200 as a planning figure, not a final quote. Soil, utility locations, curves, corners, step-downs, and disposal can change the actual cost.
Why Are Some Retaining Wall Quotes $15,000–$30,000?
Credits: I Am a Hardscaper
Large retaining walls can reach $15,000-$30,000 when the site needs engineering, drainage, reinforcement, or special access. Every site has its own scope.
A 60-foot wall on level ground may cost far less than a 60-foot reinforced wall on a steep slope that supports a patio. The pricing method also varies. Contractors may use face area, linear feet, or a complete project price.
Local labor rates, block supply, delivery, equipment, disposal, and permits can all affect the final cost.
Commercial projects may also include site protection, project management, trade coordination, inspections, and schedule requirements. These costs are often missing from online calculators.
Lapis Patios provides detailed project scopes for commercial properties in Charlotte and nearby areas. Quotes can account for materials, drainage, reinforcement, excavation, equipment, disposal, engineering, permits, and site restoration.
Does DIY Really Cost Less Than Professional Installation?
DIY work can lower labor costs, but a retaining wall failure can turn a small budget into a major repair bill.
| DIY | Professional installation |
| Lower upfront labor | Higher initial investment |
| $8–$18/sq ft supplied range | $25–$50/sq ft supplied range |
| Owner manages construction | Contractor manages installation |
| Owner takes on construction risk | Professional drainage coordination |
| Limited equipment may apply | Commercial crews and equipment |
Some homeowners have reported rebuilding failed walls for $15,000-$25,000, but these reports don’t show typical failure rates. They do show what can happen when drainage, base preparation, compaction, alignment, or reinforcement gets missed.
Lapis Patios handles segmental retaining walls as professional hardscape projects, with attention to drainage, reinforcement and code compliance.
For developers and HOA managers, professional installation also means clearer accountability, with defined materials, construction steps, and warranty terms.
And equipment matters. Mini-excavators, plate compactors, and hauling equipment can speed up large projects and improve site preparation.
When Do Permits and Engineering Increase the Cost?
Walls that exceed local height or structural limits may need engineering, reinforcement, permits, and added review. That can raise the project cost.
A common assumption is that walls under 4 feet have fewer requirements. But Charlotte projects don’t all follow one rule. Requirements can depend on wall design, nearby loads, grading, property conditions, and whether the wall supports added fill or structures.
Engineering may add costs for:
- Structural or geotechnical engineering
- Sealed drawings and calculations
- Permit fees
- Geogrid reinforcement
- Extra excavation
- Engineered drainage
- Inspections and documentation
- More backfill and compaction
ASCE and NCMA provide design guidance used by industry professionals. For commercial projects, early engineering review can help avoid costly changes during construction. Lapis Patios can coordinate the wall scope with project requirements, building codes, and HOA rules in Charlotte and surrounding areas.
How Do Drainage and Geogrid Protect a Segmental Wall?
Proper drainage helps reduce water pressure behind a retaining wall. Geogrid can also improve stability when taller walls or demanding site conditions require added reinforcement.
Data from Research, Society and Development Journal demonstrates
“The results demonstrated that the geogrid-reinforced soil presents lower costs, establishing itself as a technically efficient and economically viable alternative.” – Research, Society and Development Journal
Water should be one of the first things a contractor reviews. Even well-built blocks can shift if water has nowhere to go.
Typical drainage work includes:
- Perforated drain pipe: Collects and moves water away.
- Drainage stone: Creates a free-draining zone.
- Filter fabric: Helps limit soil movement.
- Compacted backfill: Adds support in controlled layers.
Drainage may add about $1-$6 per square foot, depending on the design and site.
Geogrid is different. It extends into the retained soil and helps create a stronger soil mass. For MSE walls, the soil and reinforcement work together as one system.
Different retaining wall systems have different block designs, reinforcement needs, and installation requirements. So, don’t choose a system based on block price alone. Lapis Patios follows the project design and site conditions when planning retaining walls for commercial properties, HOAs, and homeowners in Charlotte and nearby areas.
How Should You Compare Segmental Retaining Wall Quotes?
Compare the full construction scope, not only the advertised square-foot price. A good quote should show what the contractor will supply, install, remove, and warranty.
| Quote item | What to check |
| Wall materials | Block, finish, caps, corners |
| Installation | Labor, equipment, methods |
| Drainage | Pipe, stone, fabric, discharge |
| Reinforcement | Geogrid and engineering |
| Site work | Excavation, grading, disposal |
| Patio integration | Pavers, steps, transitions |
| Administration | Permits, inspections, coordination |
| Warranty | Materials and workmanship |
Ask if the price includes the base course, leveling pad, crushed stone, caps, adhesive, drainage materials, excavation, compaction, and disposal. Delivery and hauling should be clear, too.
For larger commercial projects, compare several complete bids when possible. The lowest number isn’t always the better value. Scope matters.
Lapis Patios can coordinate retaining walls with grading, drainage, landscape removal, patios, and commercial paver work in Charlotte and nearby areas. This gives developers, property managers, and HOAs a clearer view of the full project cost.
Why Should a Patio Retaining Wall Be Designed as One System?
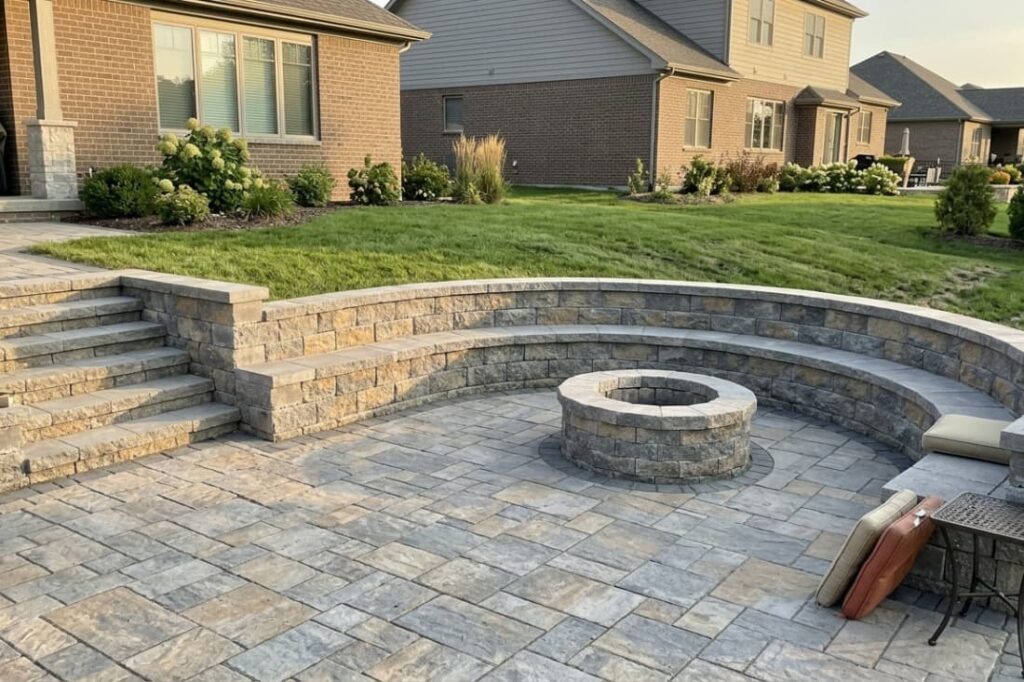
A retaining wall supporting a patio should be planned with the grading, drainage, pavers, steps, and nearby hardscape from the start. Otherwise, conflicts can show up during construction.
So the wall can affect surface water, patio elevations, and drainage around planting areas. It shouldn’t be treated as a separate feature.
For HOAs and commercial properties, the same planning matters. Walls may connect to sidewalks, stairs, lighting, planting beds, parking areas, or outdoor spaces.
Curves and corners add work, too. Step-downs, terraces, and tiered walls need more layout and planning than a straight wall.
Check the full scope.
A good scope should show how the wall connects with drainage and nearby hardscape. That makes elevations, materials, drainage paths, and job responsibilities easier to manage before work begins.
What Should You Budget Before Hiring a Retaining Wall Contractor?
Start with the wall-face price. Then account for height, materials, drainage, reinforcement, access, site work, engineering, and local requirements. That gives you a more useful project budget.
| Project factor | Supplied 2026 benchmark |
| Installed segmental wall | $20–$60/sq ft |
| Residential patio range | $25–$45/sq ft |
| Drainage | $1–$6/sq ft |
| DIY range | $8–$18/sq ft |
| 40 × 3 ft example | $3,600–$7,200 |
Before approving a proposal, check the wall dimensions. Then confirm whether pricing uses square feet, linear feet, or face feet. You’ll also want to know if height requires engineering, plus the cost of drainage and reinforcement.
Material availability, delivery, disposal, equipment access, weather delays, and site preparation can change the final price. A retaining wall calculator can give you a starting number, but it can’t inspect the soil, drainage, access, or local code requirements.
For commercial work, schedule limits and active-site coordination matter, too. A lower unit price isn’t always cheaper if another contractor must finish excluded work. That’s worth checking before approval.
FAQ
What should I ask a contractor to include in a segmental retaining wall cost estimate?
Ask for separate prices for blocks, base course, drainage stone, perforated drain pipe, excavation, labor, delivery, and site preparation. The estimate should also list engineering fees, permit fees, backfill, compaction, reinforcement, and waste disposal when required.
Request the wall dimensions and quantities for each item so you can compare contractor quotes accurately and identify missing costs.
Why can retaining wall cost per square foot increase sharply on taller walls?
Wall height directly affects material quantities, excavation depth, reinforcement, drainage, and engineering requirements. Taller walls may require geogrid reinforcement instead of a gravity wall design.
Ask whether the quoted retaining wall cost per square foot includes reinforcement, drainage, backfill, compaction, excavation, and engineering. Comparing these details helps you understand why two walls with similar dimensions can have different prices.
How do drainage and soil conditions affect the installed retaining wall cost?
Poor drainage and weak soil can increase the installed retaining wall cost because contractors may need additional excavation, drainage stone, perforated drain pipe, geotextile fabric, reinforcement, or soil replacement.
Saturated soil can also increase backfill and compaction work. Before accepting an estimate, ask the contractor to explain how existing soil, groundwater, slope conditions, and drainage requirements affect the final construction cost.
What can make contractor quotes differ for the same segmental block wall project?
Contractor quotes can differ because of contractor rates, material availability, delivery charges, access difficulty, machinery access, engineering requirements, and permit fees. Compare each quote using identical wall dimensions and specifications.
Check whether each price includes excavation, base preparation, drainage, reinforcement, backfill, compaction, cleanup, and warranty coverage. This approach makes differences between contractor quotes easier to identify and evaluate.
Is paying more for professional installation worth it for a segmental retaining wall?
Professional installation can cost more initially, but proper construction helps prevent failures caused by poor base preparation, inadequate drainage, incorrect compaction, or improper reinforcement.
Compare DIY vs professional cost alongside potential repair costs, block replacement, and drainage maintenance. For walls requiring engineering or permits, hiring a qualified contractor can also help meet local building codes and applicable standards.
Plan Your Retaining Wall Budget Around The Full Scope
A retaining wall budget can look straightforward until site conditions, drainage, access, or engineering requirements add work. For Charlotte-area commercial projects, the real cost comes from the complete scope, not just the block price. A clear estimate helps prevent unexpected changes later.
For developers, property managers, construction companies, and homeowners, Lapis Patios can help plan the wall as part of the larger outdoor project. Their experience with substantial hardscape projects, local requirements, and HOA considerations makes it easier to build from a realistic scope.
References
- https://www.mendeley.com/catalogue/10bb4dee-4471-3a64-89ef-85402c1c3ad1/
- https://www.rsdjournal.org/rsd/article/view/50184