
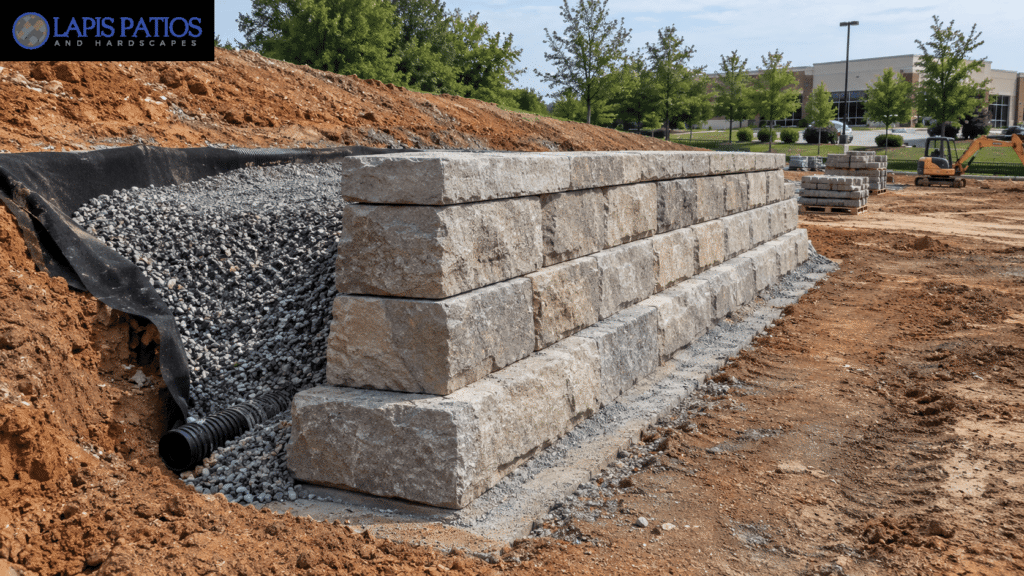
Learn the essential gravity retaining wall design considerations for better stability, proper drainage, and long-term performance.
A gravity retaining wall uses its own weight to hold back soil and resist lateral pressure. Lapis Patio proper sizing, drainage, and foundation preparation help keep the wall stable and protect nearby patios, buildings, and paved areas
For commercial projects in Charlotte, NC, key design considerations include soil conditions, wall height, and nearby loads. A factor of safety of 1.5 against sliding and overturning is a common static design benchmark, but actual requirements depend on local codes and site conditions. Keep reading to learn about essential design principles and construction risks.
Gravity Retaining Wall Design: Quick Essentials
Good gravity retaining wall design depends on stable foundations, proper drainage, and careful planning to support safe, long-lasting installations.
- Check wall stability, foundation strength, soil conditions, and nearby loads to ensure the design meets site needs.
- Use proper drainage, suitable backfill, and solid foundation preparation to reduce water pressure, soil settlement, and wall movement.
- Plan engineering reviews, follow building codes, and schedule regular maintenance to protect commercial and residential patio installations.
What Are the Most Important Gravity Retaining Wall Design Considerations?
Designing a gravity retaining wall takes more than choosing its size and shape. Soil type, drainage, ground strength, and nearby patios or buildings all affect how well the wall holds up.
If these factors aren’t checked, the wall may slide, tip over, sink, or shift out of place. The Massachusetts Department of Transportation (MassDOT) states that wall size and shape must meet structural needs, not look good alone.
For developers, contractors, and property managers, the first design review should cover these areas:
- Structural stability: Check for sliding, tipping, and ground pressure.
- Wall dimensions: Set the right height, base width, weight, and shape.
- Drainage: Stop water from building up behind the wall.
- Foundation preparation: Check soil strength and possible ground settlement.
- Surcharge loads: Include patios, outdoor furniture, vehicles, and nearby buildings.
- Site conditions: Review slopes, groundwater, utilities, and site access.
The wall must also hold up over time and meet local building codes. In Charlotte and nearby areas, Lapis Patios plans commercial hardscape projects around site conditions, drainage needs, and construction access.
Why Do Gravity Retaining Walls Fail When Soil and Water Loads Are Ignored?
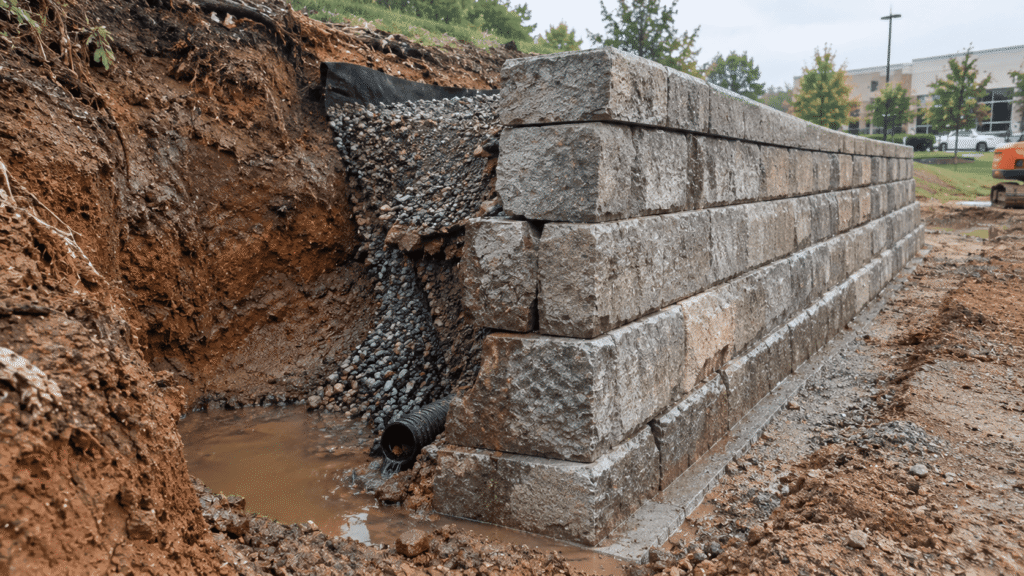
Gravity retaining walls can fail when they can’t handle pressure from soil, water, weak ground, or nearby loads.
Soil pushes against the wall. The force depends on soil weight, type, slope, wall movement, and nearby loads. Engineers also consider active pressure as the wall moves away from the soil, and passive pressure when the soil pushes back.
Water adds more pressure. Poor drainage can cause water to build up behind the wall. Wet soil may also weaken the ground beneath it.
Watch for these warning signs:
- Outward bulging: May signal high soil pressure or poor drainage.
- Separating patio pavers: May point to settlement or soil washout.
- Cracks or leaning: Can signal ground movement or wall instability.
- Standing water: May mean blocked drains or poor grading.
Reddit discussions often mention walls shifting due to poor embedment or drainage. These reports highlight common concerns, but each wall needs a proper assessment.
In 2018, the Iowa State University Institute for Transportation published guidance on drainage for retaining walls. It stresses the need to manage water during design.
Avoid quick fixes. Filling cracks or replacing pavers won’t solve the problem if the wall keeps moving. Have a qualified professional inspect the wall before repairs begin.
How Should You Calculate Wall Mass and Base Width?
Gravity retaining wall design relies on calculations to check whether the wall can hold back soil and resist other loads. The wall’s weight helps keep it stable. Engineers also check soil pressure, the force acting on the base, ground resistance, and how pressure spreads beneath the wall.
The supplied MassDOT Bridge Manual (2021) reference gives a typical base width of about 50% to 70% of wall height. This is a starting point, not a fixed rule. Final dimensions depend on wall type, soil conditions, water levels, nearby loads, and ground strength.
The table below lists the main design factors.
| Design consideration | What engineers evaluate |
| Wall height | Retained soil height and wall shape |
| Retaining wall base width | Sliding, tipping, and ground pressure |
| Material density | Wall weight and material properties |
| Soil characteristics | Soil pressure, friction, and ground resistance |
| Surcharge loads | Loads from patios, vehicles, and nearby structures |
| Foundation dimensions | Ground strength, embedment, and settlement risk |
| Drainage provisions | Water pressure, drainage capacity, and discharge |
Engineers also check overturning, sliding, and pressure beneath the base. On sloping sites, the whole hillside may need a stability check, even if the wall itself appears sound.
For example, a commercial patio above a slope can add pressure to soil beyond the wall’s base. The design must account for this wider area. Before construction, verify the final dimensions with project-specific calculations and suitable soil data.
What Factor of Safety Should a Gravity Retaining Wall Meet?
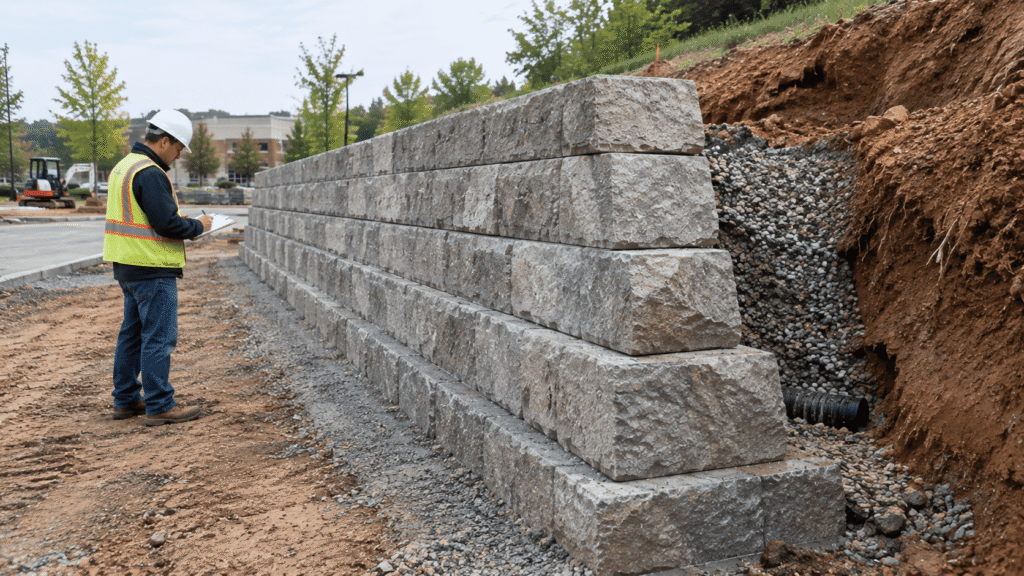
A gravity retaining wall must meet design rules for sliding, tipping, soil pressure, and overall stability. The supplied City of Los Angeles Department of Building and Safety reference sets a safety factor of 1.5 for sliding and overturning under static loads, and 1.1 for certain seismic conditions. North Carolina projects must follow local codes and design rules.
A safety factor compares the wall’s resistance with the force that could cause failure. The required value depends on the design code, load conditions, and type of failure.
The reference lists these checks:
- Static loads: At least 1.5 for sliding and overturning.
- Seismic loads: 1.1 for specified earthquake conditions.
- Foundation bearing: Keep soil pressure within design limits.
- Global stability: Check nearby slopes that could affect walls, patios, or buildings.
Each check covers a different risk. Passing one test doesn’t prove the wall is safe from every type of failure.
For commercial sites and shared residential properties, reviews should also cover inspections, drainage upkeep, and code records. Lapis Patios coordinates hardscape work with project teams, while qualified engineers handle structural design decisions.
How Does Drainage Prevent Gravity Retaining Wall Failure?
Good drainage keeps water from building up behind a retaining wall. Without it, water pressure can damage the wall over time. A drainage system must handle rain, irrigation, groundwater, and runoff from paved areas. In 2018, the Iowa State University Institute for Transportation published guidance on drainage for retaining walls.
As highlighted by the Iowa State University Institute for Transportation:
“Poor drainage is by far the most common cause of poor performance for earth retention systems. Poor performance includes burdensome serviceability problems that can progress to outright failure of the earth retention system if not addressed.” – Iowa State University Institute
A drainage plan should include:
- Drainage aggregate: Place clean stone behind the wall to help water drain.
- Perforated drainpipe: Carry collected water to an approved outlet.
- Geotextile filter fabric: Stop soil from entering the drainage stone.
- Retaining wall weep holes: Add them when the wall design requires them.
- Surface grading: Direct patio runoff away from the wall and foundation.
- Drainage outlets: Release water without damaging nearby structures or washing away soil.
A 4- to 5-inch layer of clean crushed stone may serve as an initial guide. The required width depends on the wall design, soil, and site conditions. A drainpipe needs a working outlet to relieve water pressure. Commercial patio projects also need proper coordination between wall drainage, paver slopes, stormwater flow, and existing systems.
In Charlotte, NC, rainfall and soil conditions affect drainage needs. Lapis Patios plans drainage as part of its commercial hardscape projects to protect paved areas and nearby facilities.
How Should You Prepare the Foundation and Subgrade?
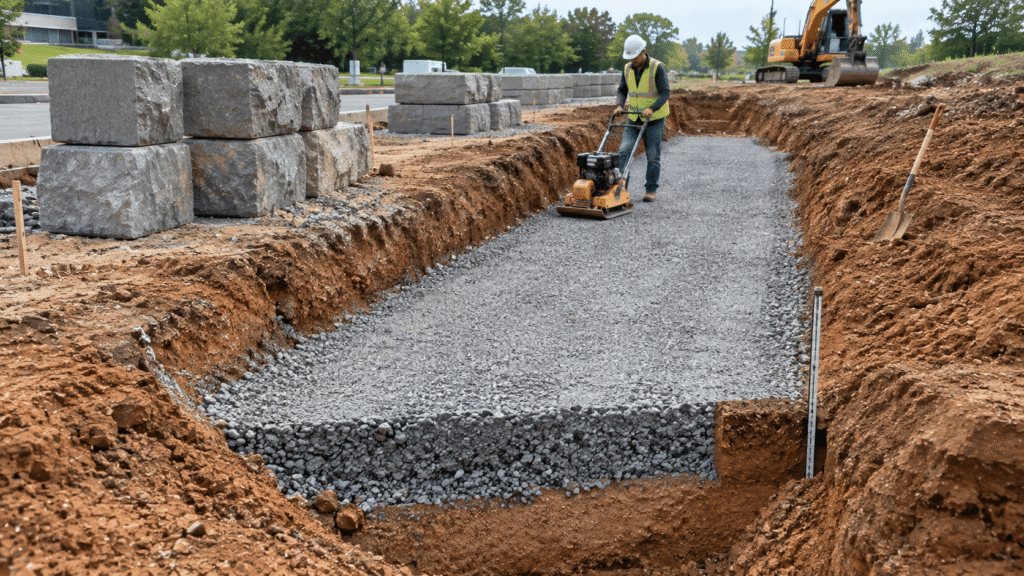
A solid foundation helps keep a retaining wall in place and reduces the risk of sinking, sliding, or damage to the nearby patio. Before work begins, engineers assess the site based on its size and risks. They check soil strength, groundwater, and the chance of uneven settling.
The construction team should check the foundation before building the wall.
- Remove weak soil, roots, and other unsuitable materials.
- Check soil strength, drainage, and groundwater where needed.
- Prepare and compact the required base material.
- Build a level or stepped base to suit the slope.
- Check foundation depth and wall specifications.
- Check levels and alignment before adding more courses.
Sloping sites need careful planning. A poorly prepared base can leave the wall uneven or without proper support. The design must suit the wall system, site layout, and engineering plans.
Backfill also needs care. Adding and compacting soil in layers helps reduce later settling. But heavy compaction close to the wall can add pressure, so the method and equipment must match the design.
For large commercial projects, inspect the foundation before covering it. Records of soil conditions, materials, and compaction help the team check work quality and plan future maintenance.
Which Materials Work Best for Gravity Retaining Walls?
The right retaining wall material must provide enough weight and strength to hold back soil while meeting the site’s drainage and foundation needs. Comparing retaining wall material pricing can help property owners evaluate concrete blocks, natural stone, and other suitable systems while accounting for their structural requirements.
Concrete blocks, natural stone, and segmental wall systems each have different design needs. The choice depends on wall height, space, soil conditions, nearby loads, and manufacturer requirements.
| Material | Primary design considerations |
| Concrete retaining blocks | Check height limits, loads, connections, and installation requirements for the chosen system. |
| Natural stone | Check stone weight, wall shape, stability, and build quality. |
| Mass concrete | Review strength, foundation needs, reinforcement where required, and construction methods. |
| Segmental retaining wall systems | Follow the system’s engineering requirements, including reinforcement where needed. |
A wall’s appearance does not prove it is structurally sound. Heavy stone adds weight, but the foundation must support the load. Segmental block walls may also need geogrid or other engineered support if gravity alone cannot provide enough stability.
Material choice should account for moisture, weather, drainage access, and future inspections. For commercial sites, access for repairs and how the wall fits with nearby paving can also affect project costs. Understanding the structural requirements of gravity retaining walls can also help property owners choose a suitable wall system for their site.
Lapis Patios coordinates material choices with patio layouts, drainage, and site limits. If a wall’s demands exceed the selected system’s rated limits, an engineer should review the design before construction.
How Do Patio Surcharge Loads Affect Wall Stability?
Patios, vehicles, equipment, and nearby buildings add weight near a retaining wall. These loads may call for a larger wall or a different design.
Soil is not the only source of pressure on a retaining wall. Paved areas above the wall may carry heavy loads, while nearby building foundations can add stress to the ground.
The design should account for these common loads:
- Outdoor furniture and planters: Check heavy items placed close to the wall.
- Vehicle access: Account for traffic and wheel loads.
- Adjacent buildings: Check nearby foundations and their effect on the wall.
- Elevated patio areas: Consider soil weight, surface loads, and slope stability.
- Construction equipment: Account for temporary loads during installation when they affect the wall or nearby ground.
The design depends on how the site will be used. A wall beside a garden patio may need a different design from one supporting a restaurant terrace or vehicle access area.
Engineers may use Rankine or Coulomb earth pressure theory, depending on the wall shape and soil conditions. The method must match the actual loads and site layout.
Insights from the Federal Highway Administration indicate:
“When MSE or RSS rockeries are constructed, global stability is an important consideration. Often, the length of the reinforcing geosynthetic is governed by global stability.” – Federal Highway Administration
For commercial developers, planning for site use early can help avoid costly design changes. Lapis Patios considers patio levels, nearby structures, and site needs when planning commercial hardscape projects.
How Can You Prevent Patio Settlement and Wall Movement?
Preventing patio settlement takes a solid base, proper backfill compaction, good drainage, and accurate grading. A retaining wall and the patio beside it need to work together. If the soil behind the wall settles or water washes soil away from under the pavers, the patio can sink even when the pavers are still in good shape.
The table below lists common problems and what a professional should check.
| Observed problem | Potential cause to investigate |
| Pavers sink or separate | Poor compaction, soil settlement, or washout beneath the paving |
| Wall bows outward | Too much soil pressure, poor support, or drainage problems |
| Water collects behind the wall | Blocked drains, poor grading, or a blocked outlet |
| Wall courses shift | Foundation movement, poor alignment, or heavy loads |
| Cracks develop near the wall | Settlement, wall movement, or nearby foundation issues |
Repairs should fix the cause, not only the visible damage. Replacing pavers without fixing the soil beneath them can lead to more settlement.
If the wall is still moving, a qualified professional should inspect it before repair work begins. Depending on the cause, repairs may include better drainage, foundation work, rebuilding, or an engineered solution.
Property managers can use regular inspections and maintenance records to spot blocked drains and early signs of movement. This is especially useful at commercial sites, where wall damage can disrupt daily operations or put people at risk.
How Should You Manage Construction in Constrained Patio Spaces?
Credits: Decor Ideas
Patio projects with limited space need careful planning for excavation, utilities, material deliveries, drainage, and work order. Commercial sites may have narrow access, nearby buildings, busy walkways, or businesses that must stay open. These limits make good planning just as important as choosing the right materials.
A clear work plan should cover five areas.
- Survey the site: Locate utilities, buildings, changes in ground level, and pedestrian routes.
- Plan excavation: Check equipment access, safe work areas, and utility protection.
- Manage materials: Schedule deliveries and storage to reduce congestion and protect nearby surfaces.
- Set the work order: Plan the base, wall construction, backfilling, and paving.
- Check drainage: Inspect outlets, surface slopes, and final patio levels before the job is complete.
The supplied Lapis Patios commercial installation example describes work at a busy retail site where drainage and existing infrastructure shaped the construction plan. Lapis Patios commercial hardscape installation example
The same planning steps apply to home patios with narrow access, steep slopes, or nearby property lines. Each plan should fit the site rather than follow the same sequence for every project.
How Much Does a Gravity Retaining Wall Cost?
Gravity retaining wall costs vary based on wall size, materials, excavation, drainage, engineering, and site access.
A 2018 City of San Diego reference lists a historical cost of about $38 per square foot for standard masonry retaining walls. This is not a current price for Charlotte, NC, and should not be used as a project budget.
| Cost factor | Potential budget impact |
| Wall height and length | Affects material needs and structural design |
| Excavation and foundation work | Depends on soil, access, and site preparation |
| Drainage installation | Covers stone, pipes, filters, and outlets |
| Site constraints | Can raise labor, equipment, and material handling costs |
| Engineering and approvals | Depend on wall design and local requirements |
| Patio integration | Includes grading, paving, transitions, and related work |
A useful commercial estimate should list the wall, drainage, foundation work, engineering, permits, and nearby patio construction as separate costs.
Property owners considering the cost of building a retaining wall themselves should also account for excavation, drainage installation, equipment, and any required engineering services.
For developers and property managers, pricing the full project makes proposals easier to compare. The lowest quote may cost more in the long run if it leaves out needed drainage or foundation work.
How Can You Check a Gravity Retaining Wall Design Before Construction?
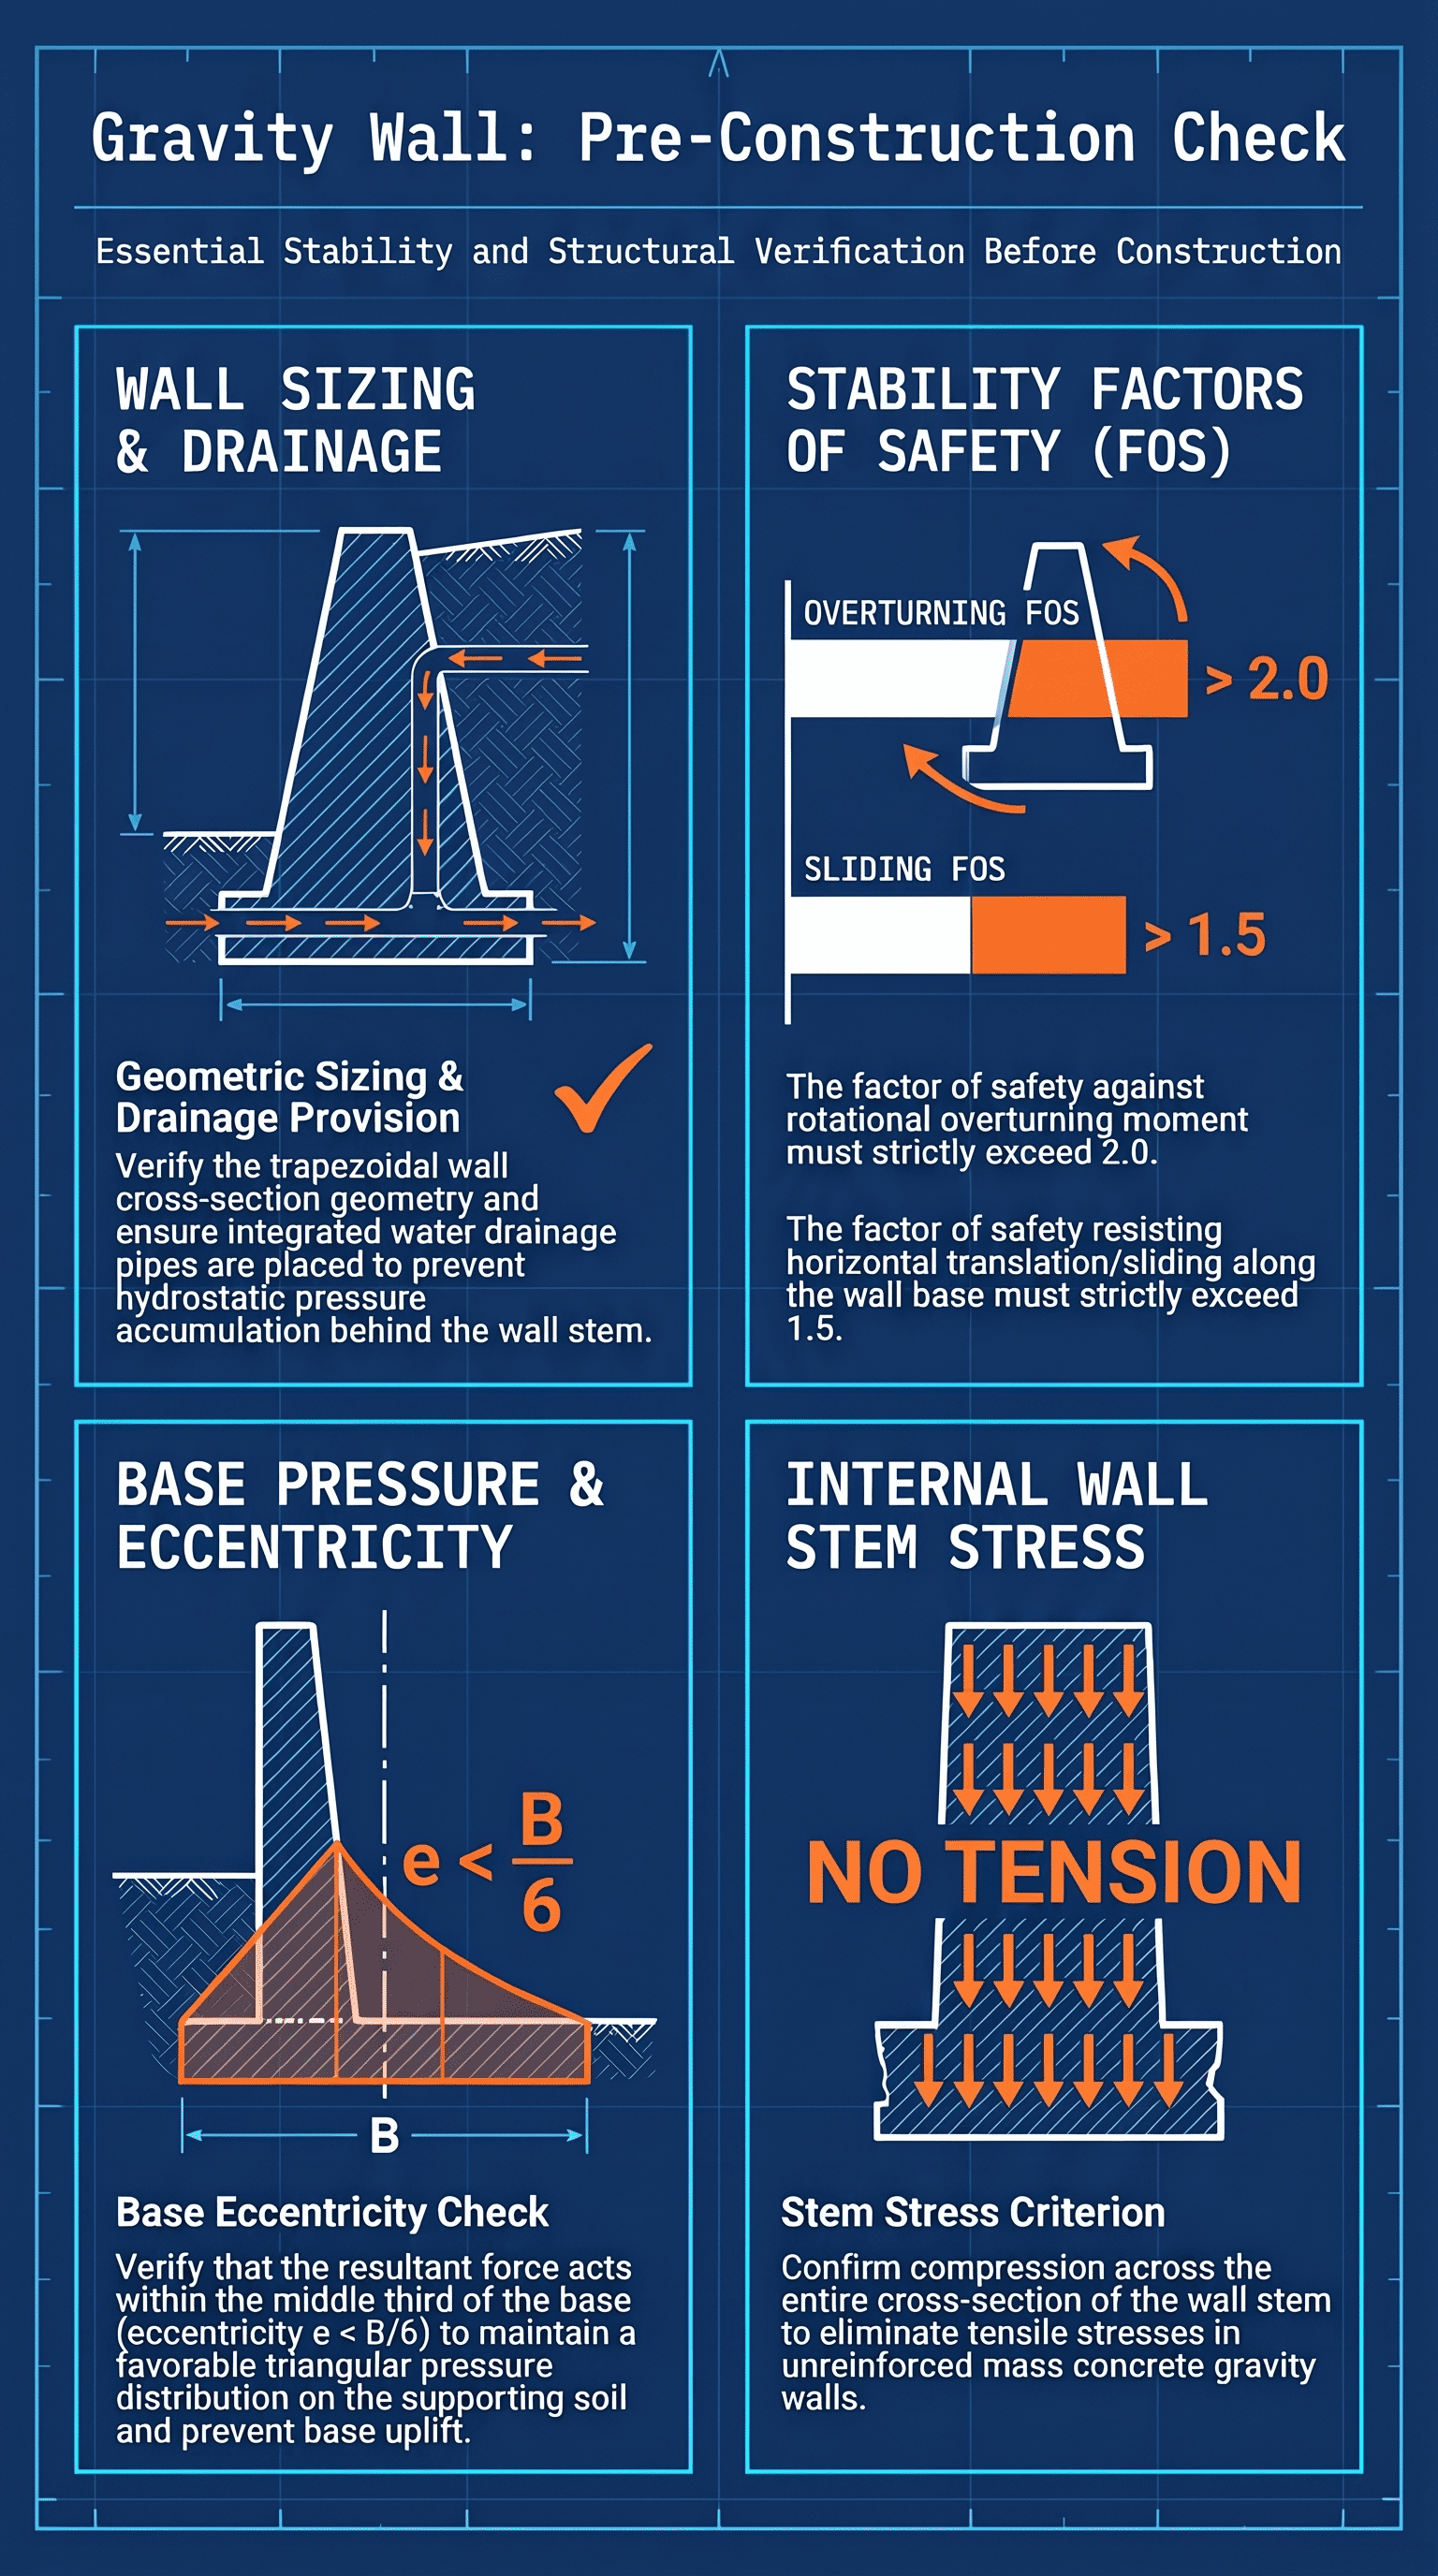
A preconstruction review helps catch structural, drainage, and installation problems before they lead to costly repairs. Before approving a gravity retaining wall project, developers, contractors, and property owners should check that the plans meet the site’s needs.
Use this checklist during planning:
- Check wall height, shape, materials, and soil conditions.
- Review sliding, overturning, soil pressure, and slope stability.
- Account for nearby structures and extra loads.
- Check foundation preparation, depth, and compaction.
- Specify drainage stone, perforated pipes, filters, and outlets.
- Match patio levels with the drainage plan.
- Check utilities, equipment access, and work order.
- Confirm permit, building code, and inspection requirements.
- Plan regular checks for drainage issues and wall movement.
For projects around Charlotte, NC, confirm the relevant North Carolina building codes and local permit rules with the proper authorities. Wall height, soil conditions, loads, and nearby structures may affect permit needs and engineering plans.
A qualified engineer should review walls with significant height, steep slopes, heavy loads, or nearby buildings. Contractors should follow the approved plans and installation requirements instead of relying on general sizing rules.
FAQ
How Do Soil Conditions Affect Gravity Retaining Wall Stability?
Soil conditions determine how well a gravity retaining wall can support the retained ground. Weak foundation soil conditions may cause excessive settlement, while low soil shear strength can reduce stability.
Engineers conduct a geotechnical site assessment to evaluate soil unit weight, soil cohesion properties, and soil friction angle. These findings help determine suitable foundation dimensions and wall design requirements.
What Drainage Features Help Prevent Water Pressure Behind Retaining Walls?
Effective retaining wall drainage design reduces hydrostatic pressure behind walls by directing water away from the structure. Engineers may specify drainage aggregate installation, a perforated drain pipe, and geotextile filter fabric to manage water movement.
Retaining wall weep holes can provide additional drainage where appropriate. Properly designed subsurface drainage systems help reduce water buildup and limit pressure-related wall damage.
How Do Nearby Roads and Buildings Affect Retaining Wall Design?
Nearby roads, buildings, and parking areas can increase the loads acting on a retaining wall. Engineers evaluate surcharge load considerations, traffic load impact, and adjacent structure loads when completing retaining wall load calculations.
These additional loads can increase lateral earth pressure and affect wall stability. The design must account for these forces when determining wall dimensions, foundation requirements, and structural safety.
When Does a Gravity Retaining Wall Need a Deeper Foundation?
A gravity retaining wall may need a deeper foundation when the supporting soil is weak, the retained slope is steep, or groundwater affects stability. Engineers assess foundation embedment depth, soil bearing capacity, and global slope stability before finalising the design.
Foundation settlement analysis also helps predict uneven movement and determine whether ground improvement or a revised foundation design is necessary.
What Warning Signs Indicate That a Gravity Retaining Wall May Be Failing?
Property owners should watch for widening cracks, visible bulging, a leaning wall, uneven ground, and persistent water buildup behind the structure. These conditions may indicate excessive lateral wall movement, foundation settlement, or inadequate drainage.
A qualified professional should inspect the wall to identify the cause and recommend appropriate repairs. Prompt action can reduce further damage and improve long-term wall durability.
Plan Your Retaining Wall and Patio Project With Confidence
If your patio or retaining wall is not designed for the site’s conditions, drainage problems or structural issues can lead to costly repairs. Getting the planning right matters.
Lapis Patios helps commercial developers and property managers in Charlotte, NC, plan hardscape installations that account for applicable building codes, HOA requirements, and project-specific needs.
Before construction begins, discuss your site conditions and project scope with an experienced contractor. Contact Lapis Patios to plan your commercial hardscape installation and identify the next steps for your project.
References
- “Design of Maintainable Drains for Earth Retaining Structures.” Institute for Transportation, Iowa State University, May 2017. Accessed November 2, 2026.
- “Chapter 4 – Recommended Rockery Design Guidelines.” Federal Highway Administration, November 2006. Accessed November 2, 2026.