
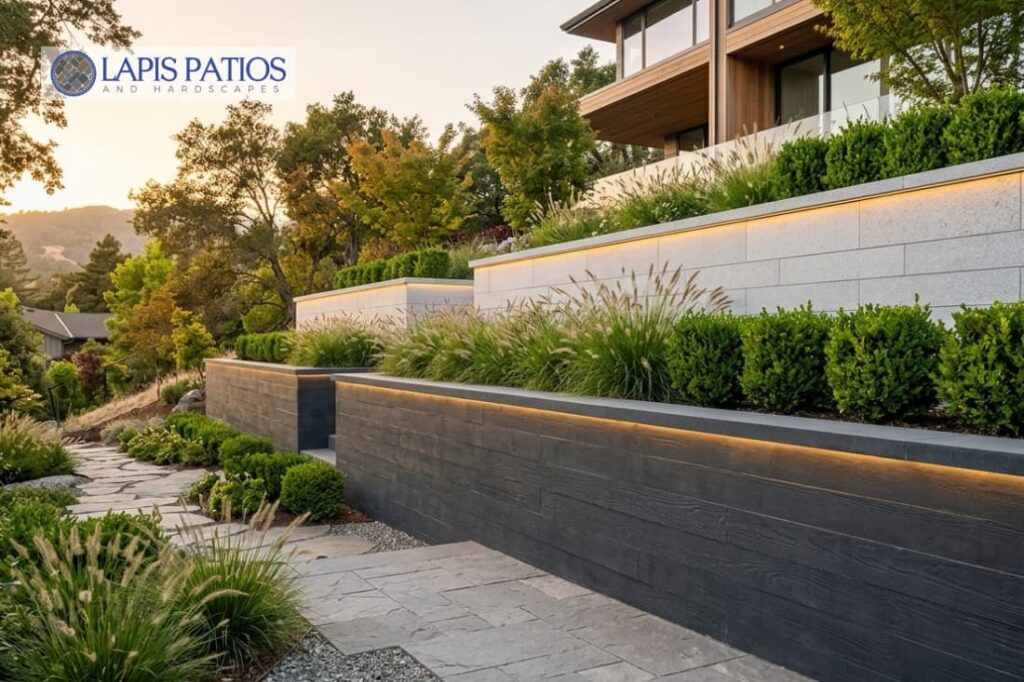
Discover modern retaining wall design ideas that improve sloped yards with practical layouts, durable materials, and timeless style.
Modern retaining wall design isn’t just about looking sleek. It’s about creating order from chaos, turning a problematic slope into usable, valuable outdoor space.
For developers and property managers, it’s a calculated investment in land optimization and curb appeal. For homeowners, it’s the framework for a truly elevated backyard. The most successful designs start with the silent mechanics of soil retention and water management.
They earn their clean lines through rigorous planning and commercial-grade execution. Keep reading to learn how modern aesthetics are built on a foundation of pure function.
Modern Retaining Wall Design: The Principles That Matter Most
These key points highlight the engineering and design decisions that create modern retaining walls that are both visually clean and structurally dependable.
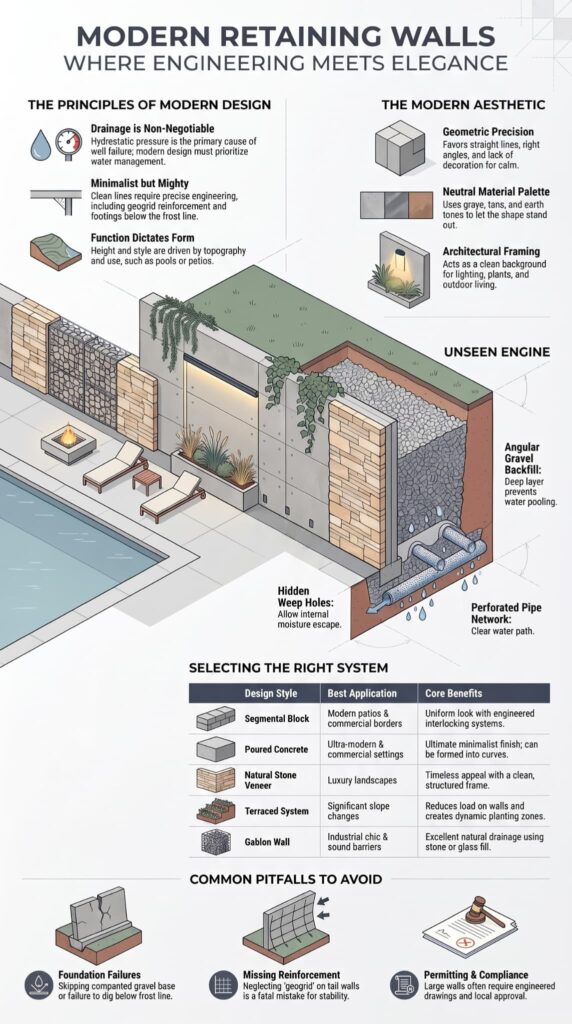
- Drainage is the non-negotiable first step. Hydrostatic pressure doesn’t care how good your wall looks.
- Modern means minimal, not weak. Clean lines require precise engineering, from geogrid reinforcement to proper footings below the frost line.
- Function dictates form. The wall’s height, style, and integration with patios or pool decks are driven by the site’s topography and intended use.
What Defines a Modern Retaining Wall Aesthetic?
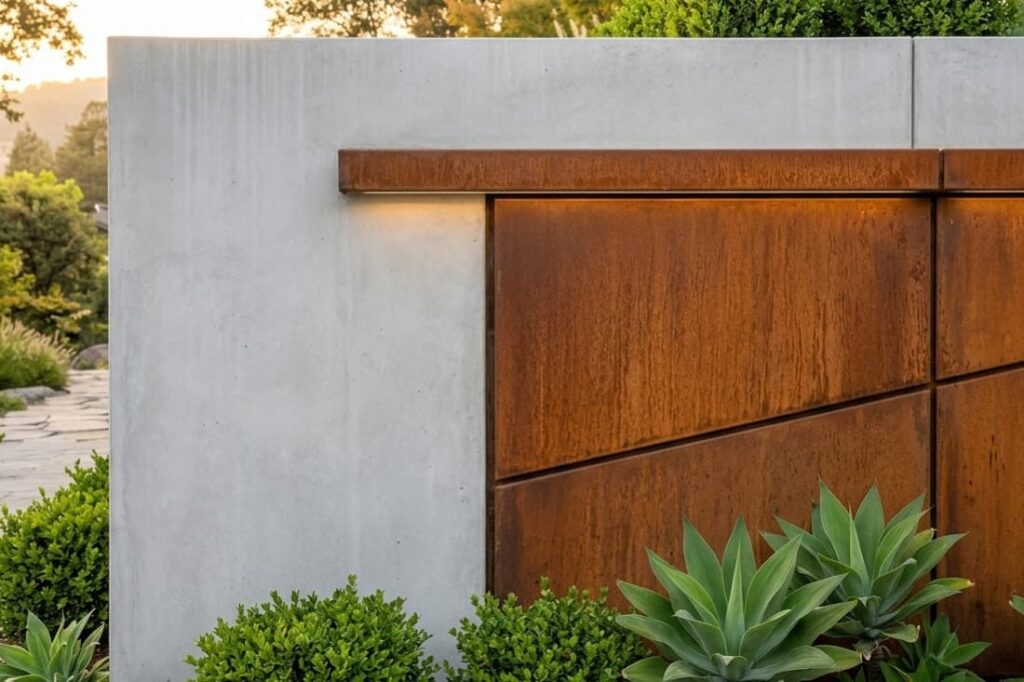
You know it when you see it. A sense of calm, intentional space. The modern look avoids extra decoration for clarity. Think straight lines, right angles, and geometric precision.
It uses materials like poured concrete, crisp concrete blocks, or natural stone in a structured, almost architectural way. The colors are neutral, grays, tans, earth tones, letting the shape do the talking.
It is a wall that does not shout. It frames. It contains. It gives a clean background for landscape lighting, cascading plants, or the simple use of an outdoor living area. It feels planned, which is exactly what it should be.
How Do You Select the Right Modern Design?
The land holds the answer. A steep commercial lot needing terraced gardens for an apartment complex is a different puzzle than a residential sloped yard for a pool deck.
The best modern retaining wall design answers the site’s needs: the degree of slope, the soil pressure, the need for structural support versus visual appeal. You start with an engineer’s analysis, not a magazine picture.
Matching Design to Site Conditions
The table below shows how we match design plans with on-site reality for our clients in Charlotte and across the Carolinas.
| Design Style | Best Application | Core Benefits | Professional Considerations |
| Segmental Block Wall | Modern patios, commercial property borders. | Uniform look, engineered interlocking systems, variety of finishes. | Needs careful base work and integrated drainage pipe; often needs geogrid for taller walls. |
| Poured Concrete Wall | Ultra-modern homes, commercial settings wanting a solid look. | Ultimate minimalist finish, very strong, can be formed into curves or angles. | Requires vertical expansion joints spaced strictly every 20 linear feet and a crystalline waterproofing membrane applied directly to the soil-facing side to prevent structural efflorescence. |
| Structured Natural Stone Veneer | Luxury landscapes where texture is wanted within a clean frame. | Timeless appeal with a modern edge; materials offer consistency. | Usually needs a concrete block backup wall; mortar joints must be clean and even. |
| Terraced Wall System | Big slope changes, creating many flat zones for planting or seating. | Reduces load on any single wall, improves drainage, creates dynamic interest. | Needs careful planning of step-backs and drainage for each level; more complex logistics. |
| Gabion Wall with Modern Fill | Architectural feature walls, sound barriers, where water flow is wanted. | Industrial-chic look, excellent drainage, can be filled with uniform stone or glass. | Wire cage quality is key; needs a stable, level base and secure fastening. |
Why Is Drainage the Unseen Engine of Modern Design?
Credits: Belgard Canada
You can pick the best wall stone, but if water pools behind it, the wall is already failing. The pressure builds quietly, a steady push that even strong concrete cannot hold back forever.
In modern design, where we often want seamless, unbroken surfaces, managing this water is even more important. There is no place for it to hide.
In a recent analysis by Applied Sciences
“Hydrostatic pressure behind a wall, especially in the rainy season, plays a crucial role in the factor of safety reduction by 45% and wall failure.” – Applied Sciences
Our method builds the solution from the start: a deep backfill of clean, angular gravel. A perforated drainage pipe runs along the base, wrapped in fabric to keep soil from clogging the system.
For poured walls or concrete block cores, we include hidden weep holes. This network gives water a clear, easy path out, away from the structure. It is the difference between a wall that is just modern and one that stays modern for decades.
How Do Modern Walls Transform Patio Spaces?
When done right, the wall stops being just a boundary. It becomes the organizing idea of your outdoor space. It is the strong backbone of a built-in seating wall, removing the need for bulky furniture.
It is the raised planter full of native plants, adding natural design. It frames the outdoor kitchen, defines the pool deck edge, or creates a dramatic background for an outdoor fireplace, resulting in stylish retaining wall designs that improve both form and function.
With built-in LED lights or subtle paver lighting, the wall’s texture becomes a landscape feature at night. This multifunctional method turns a slope problem into a top entertainment area.
Integrations for Form and Function
Think about these additions that get the most from both look and use:
- Seating walls with wide, comfortable tops.
- Integrated steps that connect different patio levels smoothly.
- Planter pockets or full raised beds for seasonal color.
- Recessed spots for fire bowls or artistic accents.
- Lighting coves that wash the wall face with a soft glow.
What Are the Most Common Modern Design Pitfalls?
We see them on repair calls, walls that looked great at first but failed within a few seasons. Often, it is a well-funded project that values speed over substance.
A developer pushes for a fast install, a contractor skips the soil analysis to save time. The results are predictable: bulging, cracking, outright collapse. The mistakes are rarely about the surface material chosen. They are about what is behind it.
As highlighted by Journal of Geotechnical and Geoenvironmental Engineering
“The investigation revealed among other things that the inappropriate design and the low-quality backfill were mainly responsible for the wall failure, although the primary triggering factor was the rainfall infiltration.” – Journal of Geotechnical and Geoenvironmental Engineering
Common Modern Wall Mistakes
The most frequent errors we see include:
- Inadequate or missing drainage. The top cause of failure, full stop.
- Under-sizing the foundation. Not digging below the frost line in our Charlotte climate, or skimping on a compacted gravel base.
- Ignoring reinforcement needs. Skipping geogrid on a tall segmental block wall because it is seen as “extra.”
- Overbuilding the scale. A massive, towering wall that ignores retaining wall height and design considerations can make a residential patio feel small and closed-in instead of inviting.
- Material mismatch. Pairing a rustic, dry-stack look with sleek, modern pavers, creating a clashing look.
- Neglecting the permitting process. Assuming a large retaining wall does not need engineering drawings or local HOA and county approval.
How Does Lapis Patios Execute Modern Walls for Commercial Clients?
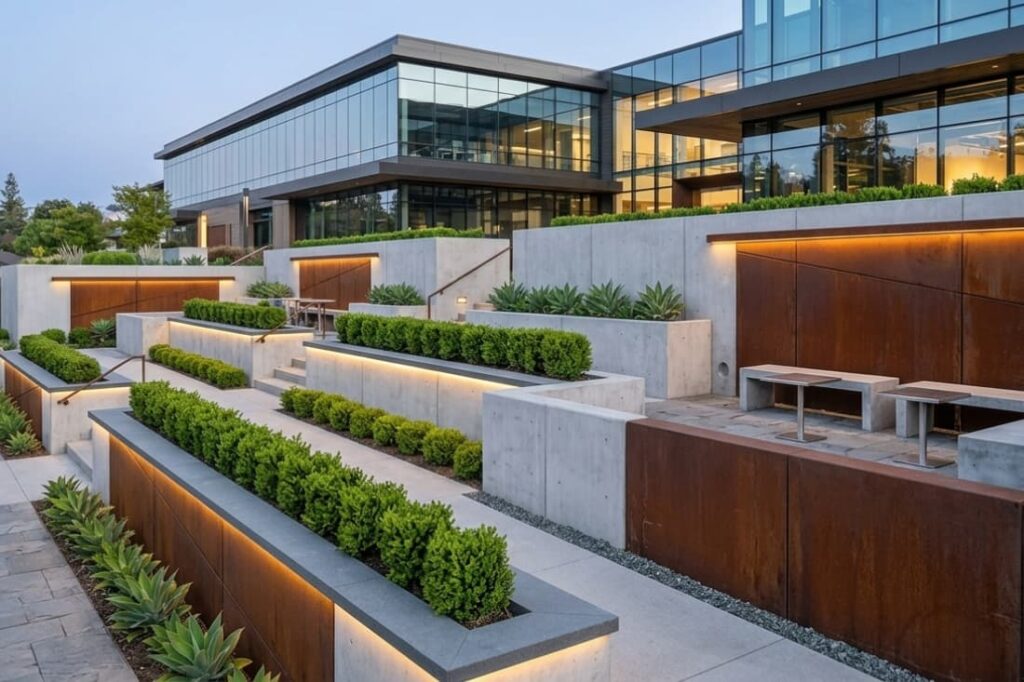
For a business client, a developer, HOA board, or property manager, the focus is on liability, durability, and fitting with large-scale hardscape. The wall is one part of a system that includes drainage, traffic, and long-term care. Our process is built for this scale.
Commercial hardscaping applications require decoupling the cosmetic stone veneer from the structural core.
Utilizing CMU block cores reinforced with vertical #4 rebar and solid grout cells guarantee the structural stability needed to handle heavy pedestrian live loads along high-traffic commercial perimeters.
Our Commercial Approach
- Comprehensive Site Analysis: We assess soil, water runoff, and load requirements.
- Code-Compliant Engineering: Designs are based on engineered drawings that meet NC building codes and local HOA standards.
- Integrated Hardscape Planning: Walls are designed as part of the whole, working with pavers, drainage, and lighting.
- Phased Construction: We use streamlined logistics to stage materials and minimize disruption.
- Commercial-Grade Materials: We select materials for public-space durability and long-term performance.
FAQ
How do I choose the best retaining wall material?
Selecting natural stone requires matching density with local climate conditions. High-density, low-porosity materials like local granite or deep-quarried limestone prevent freeze-thaw spalling, ensuring the structural face resists degradation far better than soft, manufactured concrete substitutes.
What features make a modern retaining wall more useful?
Modern retaining walls can create seating walls, planting areas, terraced gardens, and comfortable outdoor living spaces. They also work well with an outdoor fireplace, LED lights, landscape lighting, paver-mounted lights, or fire bowls.
These features increase curb appeal while making your yard more functional for everyday use and outdoor gatherings.
How can I prevent drainage problems behind a retaining wall?
Install a drainage pipe or perforated drainage pipe behind the wall to move water away from the structure. French drains also help control water runoff and reduce erosion problems.
Good drainage lowers soil pressure, improves soil retention, and helps protect retaining walls from shifting, cracking, or premature failure after heavy rainfall.
When should I hire an engineer for a retaining wall?
Hire a civil engineer if your retaining wall is tall, supports a steep slope, or will carry heavy loads. They can perform geotechnical analysis, calculate soil pressure, and prepare engineering drawings when required.
Professional planning also helps you complete the permitting process and build a safe wall with reliable structural support.
How can I give a retaining wall a modern appearance?
Use clean lines, limited materials, and simple planting to create a modern design. Natural stone veneer, manufactured stone veneer, Corten steel, or gabion walls pair well with native plants and ground covers.
A feature wall, water feature, cascading waterfalls, or terraced stone walls can add visual interest without making the outdoor space feel cluttered.
Final Thoughts on Building Modern Walls That Endure
Modern retaining walls work because of the engineering behind them. A clean design only lasts when it has proper foundations, drainage, reinforcement, and code-compliant construction. For developers, builders, property managers, and homeowners across Charlotte, NC, lasting results come from solutions built for both performance and looks.
Planning a business or home project? Contact Lapis Patios to talk about a retaining wall solution made for your site, built to meet local rules, and designed to give long-term value.
References
- https://www.mdpi.com/2624-795X/6/3/35
- https://ascelibrary.org/doi/10.1061/(ASCE)1090-0241(2006)132:12(1538)