
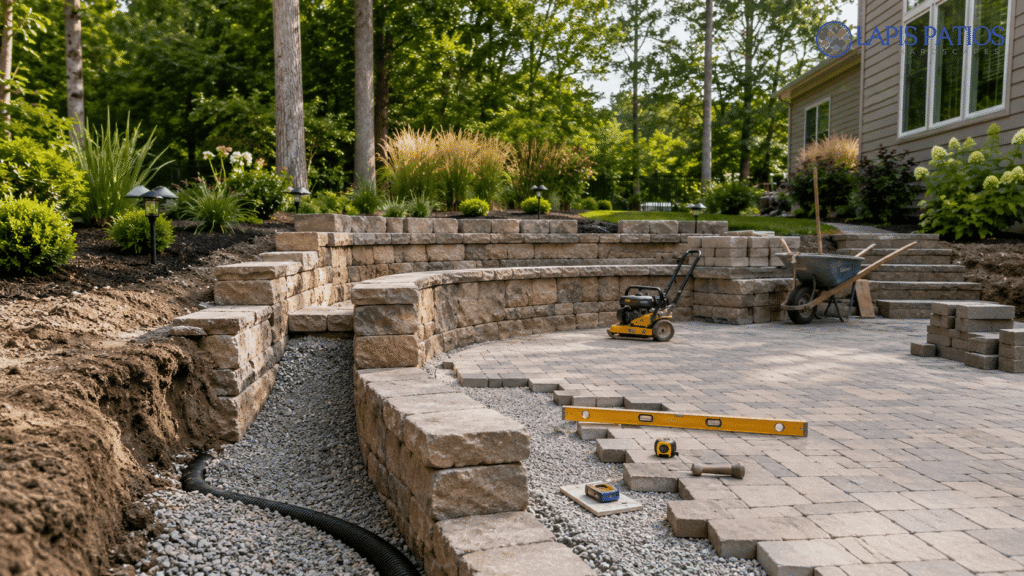
Learn the essentials of retaining wall construction, from planning and drainage to materials, costs, and long-term performance.
Retaining walls don’t give second chances. If the bottom isn’t solid, or if water gets stuck, you’ll see trouble pretty fast. That’s why at Lapis Patios, we do things a bit differently.
We build walls for all sorts of folks around Charlotte, NC, homeowners, builders, property managers, and neighborhood groups. We always start by looking at the land itself, the dirt, and the drawings. Here’s a look at how we make walls that stand the test of time.
Before You Build Your Retaining Wall
Think about these three things before you start.
- Drainage is the top priority. Water pooling behind a wall pushes with a lot of force. If it can’t drain away, even a strong wall can break.
- Everything rests on the base. Digging it right and packing the soil down well stops the wall from sinking or shifting later.
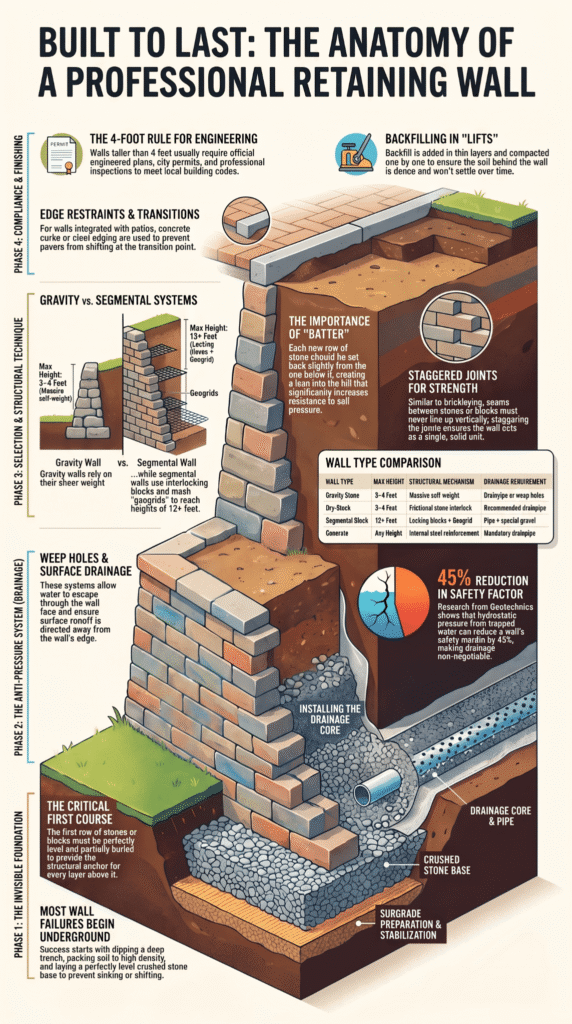
- Some walls need an engineer. Big projects, community developments, and walls taller than about 4 feet usually need official plans, permits, and check-ups.
Overview of Retaining Wall Construction for Patio Projects
A retaining wall does more than just hold dirt. It turns a sloped yard into flat space for a patio. It helps control water runoff. It can protect driveways and plants. On bigger job sites, these walls are part of managing the land’s shape and rainwater. That’s why they’re planned from the beginning.
We build walls for houses, offices, stores, apartments, and neighborhoods all over Charlotte. Each one is made to suit the place it’s going, the ground it’s on, and the rules we have to follow.
Walls for patios usually fit into a few types, depending on how tall they are, what they’re made of, and how strong they need to be:
- Gravity retaining walls
- Segmental retaining walls
- Dry-stack retaining walls
- Reinforced concrete retaining walls
- Natural stone retaining walls
Retaining Wall Construction Techniques
Every wall is built a little differently. The kind of soil, how water drains, the wall’s height, and what’s pressing against it, all of this changes the plan. We check the site carefully first, so the wall works with the land, not against it while applying proven retaining wall construction techniques for the site’s specific conditions.
Big commercial sites can be tough on a wall. Things like parking lots, sidewalks, and buildings add extra weight and push from behind. That’s why we pay so much attention to digging it out right, putting in drainage, and getting the foundation solid before we lay the first block.
Here’s a look at some common ways we build walls for patios:
| Wall Type | Best Height Range | How It Holds Up | Drainage Needed | How It Looks |
| Gravity Stone Wall | Up to 3-4 feet | Its own heavy weight | Small holes or a drainpipe | Like natural stone |
| Segmental Block Wall | Up to 12+ feet | Blocks that lock, with mesh grids | A drainpipe and special gravel | Neat, even blocks |
| Dry-Stack Wall | Up to 3-4 feet | Stones that grip each other | A drainpipe is a good idea | Rustic, rough look |
| Concrete Wall | Any height | Steel bars inside the concrete | Must have a drainpipe | Can be covered with stone |
Foundation Preparation
Most wall failures begin underground. We don’t rush this part.
- Digging it out correctly
- Packing the dirt down hard
- Laying a fabric sheet when the soil is poor
- Adding a layer of crushed stone
- Making sure the very bottom is perfectly level
Structural Considerations
Every wall has to fight the constant push of the soil behind it. Taller walls for big projects often need an engineer’s official drawings, city inspections, and a permit before we can even start.
Building Gravity Retaining Walls With Stone
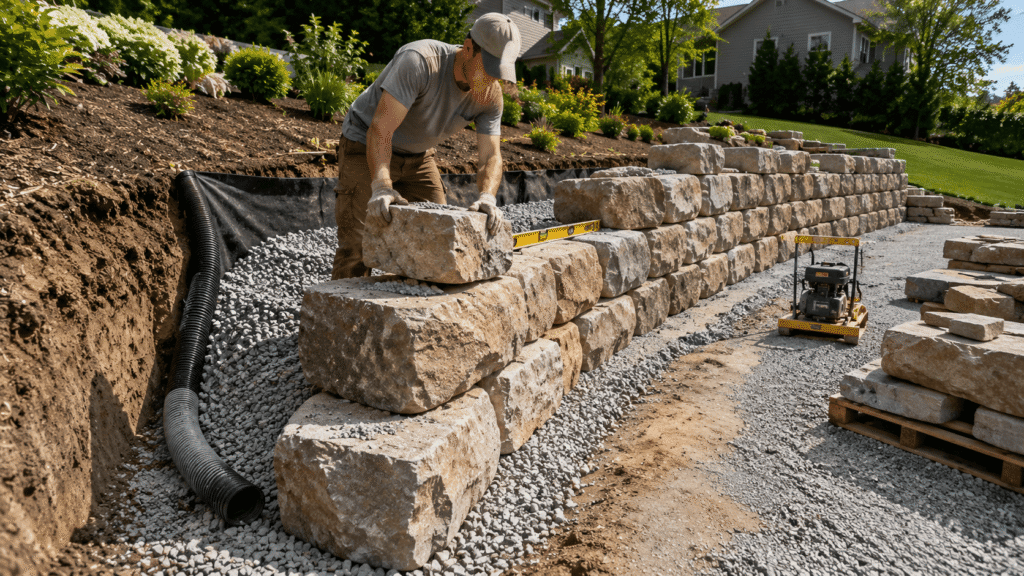
Gravity walls use their own heaviness to hold the soil back. They’re good for shorter walls where you want the look of real stone, making gravity retaining walls a dependable choice for many patio projects. We’ve built these for patios at businesses, in community parks, and in backyards all around Charlotte.
Stone Selection and Material Requirements
You can’t use just any rock. We pick stones that are tough, stack neatly, and won’t fall apart in the weather.
- Hard, long-lasting stone
- Stones with flat tops and bottoms
- Stones without big cracks
- The right size for the job
- A look that matches
Base and Foundation Construction
The whole wall depends on that first row of stones. We dig, we compact, we check the level, and only then do we set the first stone.
- A trench that won’t cave in
- Fabric on soft ground
- A packed-down stone base
- A perfectly level first course
- Full support for the wall above
Stone Placement and Batter
Each new row is set back just a little from the one below it. That slight lean into the hill makes the wall much stronger over the years.
- Big, heavy stones at the bottom
- Stones placed so the seams don’t line up
- Keeping the same slight lean all the way up
- Fitting the stones tightly together
- Making sure every stone is stable
Stabilizing a Gravity Retaining Wall
Long-term performance depends on more than the wall itself. Drainage, backfill, and foundation work together to keep the structure stable, which is essential when stabilizing a gravity retaining wall over the long term. In our experience, drainage is the part people overlook most.
Drainage Systems for Pressure Reduction
Water behind a retaining wall creates pressure that can lead to failure. We install drainage systems that move water away before it becomes a problem.
As noted by International Journal of Geo-Engineering
“that rising groundwater substantially reduces a retaining wall’s factor of safety. The research identifies that low-permeability backfill makes drainage difficult, leading to hydrostatic pressure buildup behind the wall, a primary driver of instability. This reinforces why our drainage installations, including perforated pipe and free-draining gravel, are non-negotiable for long-term structural performance.” – International Journal of Geo-Engineering
- Perforated drainpipe
- Crushed stone backfill
- Geotextile fabric
- Weep holes when needed
- Positive surface drainage
Batter and Toe Design
The wall leans slightly toward the retained soil to improve stability. A wider base also helps resist movement under load.
Backfill and Compaction
Backfill is placed in lifts and compacted carefully to support the wall without adding unnecessary pressure.
- Granular backfill
- Thin lifts
- Controlled compaction
- Light equipment near wall
- Proper drainage slope
Building a Dry Stack Retaining Wall
Credits: Uncovering History with Melinda
Dry-stack retaining walls use carefully placed stone instead of mortar. They work well for lower walls where a natural look fits the project, especially when building a dry stack retaining wall that blends with the surrounding landscape. Every stone must sit securely because the wall depends on weight and tight joints for strength.
Site Preparation and Layout
Accurate layout keeps the wall straight and supports the finished patio.
- Wall layout
- Foundation excavation
- Level trench
- Geotextile fabric
- Corner locations
Base Course Installation
The first course supports every row above it. We spend extra time making sure it’s level and stable.
- Compacted base
- Stable stones
- Level installation
- Staggered joints
- Full wall width
Stone Stacking and Interlock
Each course locks into the one below to improve strength and reduce movement.
- Offset joints
- Tight stone fit
- Shim where needed
- Consistent batter
- Secure placement
Backfill and Drainage Integration
Drainage is installed as the wall goes up, not after it’s finished. This helps move water away and supports long-term wall performance.
How to Install Segmental Retaining Walls
Segmental retaining walls use interlocking concrete blocks that create strong, long-lasting structures. Proper planning and installation are key when working with segmental retaining walls on commercial and residential projects.
They are a common choice for commercial developments, HOA communities, and larger residential projects. At Lapis Patios, we install these systems across Charlotte, NC and surrounding areas while following manufacturer guidelines, local building codes, and engineered plans when required.
System Selection and Design
Every project starts with choosing the right wall system.
- Wall height
- Site conditions
- Block style and color
- Geogrid requirements
- Patio compatibility
Foundation and Leveling Course
A level foundation keeps the wall stable from the first course to the last.
- Proper excavation
- Geotextile fabric when needed
- Compacted stone base
- Level leveling course
- Full foundation support
Block Installation and Course Stacking
Blocks are installed one course at a time with regular checks for level and alignment.
- Accurate placement
- Consistent setback
- Level every course
- Compacted backfill
- Geogrid as specified
Reinforcement and Geogrid Installation
Taller walls often need geogrid reinforcement. We install it according to engineered plans and manufacturer requirements to meet local code.
Retaining Wall Drainage and Backfill Systems
Drainage is one of the most important parts of any retaining wall. Water trapped behind the wall creates pressure that can lead to movement or failure. That’s why Lapis Patios includes drainage in every commercial and residential retaining wall project.
Drainage Component Installation
Our drainage systems move water away from the wall before it becomes a problem.
Research from Geotechnics shows
“hydrostatic pressure behind a retaining wall can reduce its factor of safety by up to 45%, dramatically increasing the risk of failure. Such findings validate our practice of specifying open-graded backfill and robust drainage systems for every project to safeguard against this quantifiable risk.” – Geotechnics
- Perforated drainpipe
- Gravel around pipe
- Geotextile fabric
- Free-draining backfill
- Weep holes when needed
Backfill Material Selection
The table below shows the backfill materials we commonly use based on wall type and project needs.
| Backfill Material | Drainage Capability | Compaction Ease | Best Application |
| 3/4″ Crushed Stone | Excellent | Good | All wall types |
| 1-1/2″ Clean Gravel | Excellent | Fair | Gravity walls |
| Sand and Gravel Mix | Good | Excellent | Segmental walls |
| Sandy Fill Material | Fair | Excellent | Low walls only |
Compaction Procedures
Backfill is placed in thin lifts and compacted throughout construction. This helps reduce settling and provides consistent support behind the wall.
Installing Interlocking Pavers for Patio Surfaces
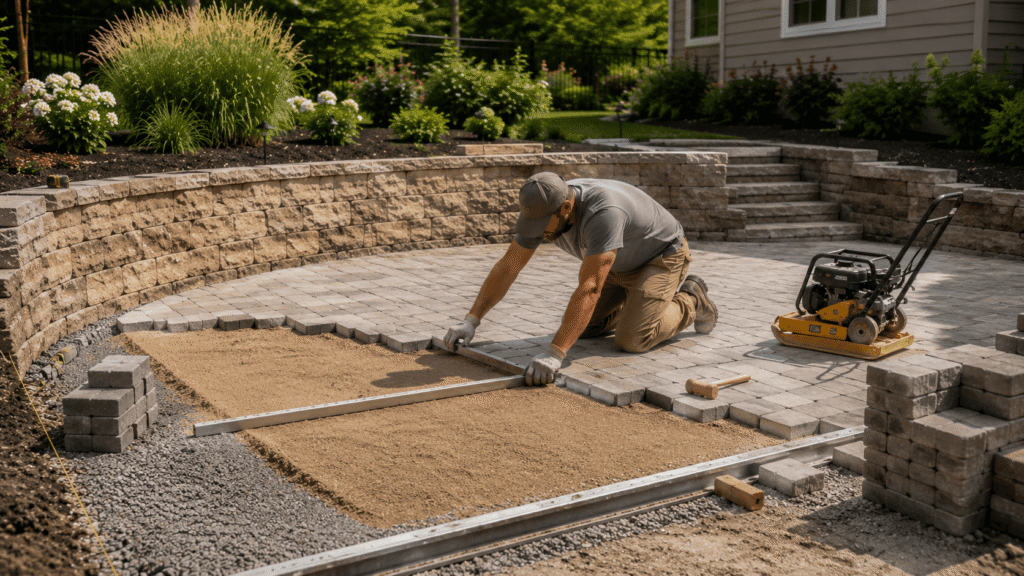
A paver patio performs best when the base is built correctly, especially when installing interlocking pavers that are designed for long-term stability and consistent performance.
We install patio systems for commercial properties, HOAs, mixed-use developments, and homeowners across Charlotte, NC. Every project follows proven installation methods and local code requirements.
Base System Design and Construction
The base supports the finished patio and helps prevent settlement.
- Compacted subgrade
- Geotextile when needed
- Layered stone base
- Compaction between lifts
- Proper slope
Bedding Sand Layer and Screeding
A smooth sand layer helps create an even paver surface.
- Clean bedding sand
- Uniform thickness
- Proper grading
- Protected surface
- Ready for pavers
Paver Layout and Installation
Careful layout keeps the finished patio straight and uniform.
- Straight starting point
- Even joints
- Cut edge pieces
- Edge restraints
- Regular level checks
Joint Sanding and Compaction
After installation, we fill the joints with sand and compact the surface to lock the pavers together. Polymeric sand is used when the project calls for added joint stability.
Patio Edge Restraints and Transition Details
Edge restraints help keep pavers from moving over time. They also create clean transitions where patios meet retaining walls, sidewalks, or other hardscape features. This is especially important on commercial properties with heavier traffic.
Edge Restraint Systems
We choose edge restraints based on the project design and expected use.
- Concrete curbs
- Steel edging
- Aluminum edging
- Anchored plastic edging
- Combination systems
Wall-to-Patio Transitions
Transitions are designed to manage movement while maintaining a clean finish.
- Separation joints
- Extended capstones
- Connected base systems
- Drainage channels
- Flexible joint material
Commercial Retaining Wall and Patio Projects
Commercial projects require careful planning, experienced crews, and close attention to building codes. Lapis Patios works with developers, general contractors, property managers, and HOAs on projects throughout Charlotte, NC and nearby communities.
Permitting and Code Compliance
We help keep projects moving by following local requirements from the start.
- Engineered plans
- Required permits
- Building code compliance
- ADA requirements
- HOA approvals
Project Management and Coordination
Our team works with contractors, engineers, architects, and property managers to keep projects on schedule and reduce delays.
Quality Control and Assurance
Every project includes inspections throughout construction to confirm the work meets project specifications before completion.
Retaining Wall Permits and Engineering Requirements
Permit and engineering requirements depend on wall height, location, and site conditions. We help clients understand what’s required before construction begins and coordinate with engineers when needed.
When Engineering Is Required
Many larger retaining walls need engineered plans.
- Walls over 3–4 feet
- Extra loading
- Sloped sites
- Geogrid walls
- Walls near buildings
Permitting Process and Documentation
We prepare and submit the documents needed for approval.
- Site plans
- Engineered drawings
- Drainage details
- Erosion control plans
- Inspection requirements
FAQ
How do I choose the right retaining wall for my property?
Think about your yard. What’s the dirt like? Is it a gentle slope or a steep hill? Where will the rainwater go? Your answers will point you to a type of wall. A simple stone wall might work, or you might need a wall built from interlocking blocks. For a very tall wall, or if your town has strict building codes, an engineer will have to design it. Their plan makes sure it’s safe.
Why is drainage important behind a retaining wall?
Water is heavy. When it soaks into the soil behind a wall, it gets heavy and pushes. Without a way to escape, that push can crack the wall or make it tip over. So you give the water a path out.
You lay a pipe with holes in the bottom, cover it with crushed stone, and sometimes put a special fabric around it. You might also see little holes near the bottom of the wall, those let water drip out. It’s all about relieving the pressure.
What creates a strong foundation for a retaining wall and patio?
Don’t skip the base. Everything sits on it. For a wall, you dig a trench and fill it with a solid layer of concrete or compacted gravel, that’s the footing.
For a patio area, you don’t just put pavers on dirt. You dig down, put in gravel, and pack it down hard with a machine. You do this in layers, packing each one. A shaky base means a shaky wall and a wobbly patio later on.
How can I extend the life of my retaining wall and patio?
Keep an eye on things. Walk around your wall once in a while. Are the top stones loose? Is it starting to lean? Are the drainage holes clogged with dirt or leaves? For a paver patio, sweep sand into the cracks between stones to keep them tight.
You can apply a sealer to protect the surface. And watch what you plant right behind the wall, big, thirsty roots can cause problems.
What factors affect retaining wall construction cost?
A few main things decide the cost. Height is the biggest one, double the height often more than doubles the price. The material you pick (natural stone, concrete blocks, timber) changes the number.
Difficult ground or a hard-to-reach backyard means more labor. If the wall needs internal reinforcement or special engineering for safety, that adds to the budget. Finally, your local permit fees and soil conditions will be part of the final total.
Build Retaining Walls With Confidence
A retaining wall is only as reliable as the planning and construction behind it. Poor drainage, weak foundations, or code issues can lead to costly repairs and project delays.
Whether you’re managing a commercial development, HOA improvement, or residential property in Charlotte, NC, working with an experienced contractor helps protect your investment from the start.
Lapis Patio delivers retaining wall and patio construction backed by commercial experience, code compliant installation, and dependable project management across Charlotte, NC and surrounding areas. If you’re planning your next project, retaining wall construction starts with a team that understands large scale requirements and long term performance.
References
- https://link.springer.com/article/10.1186/s40703-025-00238-4
- https://www.mdpi.com/2624-795X/6/3/35